Ashley Burgess Weist
REALTOR®, ABR, GRI, CNE



BEDS4
BATHS3 full
SQUARE FEET2,657
MLS#21295545
STATUSPending
PROPERTY TYPEResidential - Single Family
SUBDIVISIONLost Creek Add
SCHOOLFort Worth ISD
Property Description
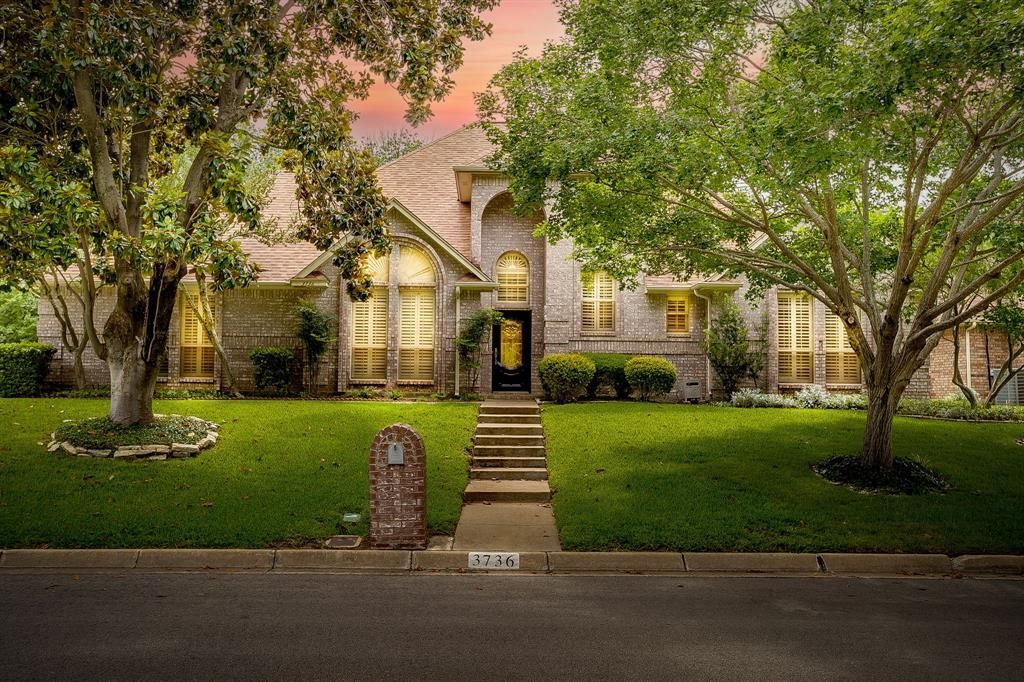
WELCOME HOME TO 3736 BEN CREEK COURT! Nestled in a highly desirable community known for its large lots, tree lined streets and scenic greenbelt trails, this beautiful home offers the perfect blend of timeless style, comfort, and functionality. Featuring 4 bedrooms and 3 baths, this spacious residence welcomes you with a light-filled family room highlighted by a wall of windows that showcase picturesque backyard views. The inviting living area includes a cozy wood-burning fireplace and updated luxury flooring, creating the perfect space for gathering with family and friends. The well-appointed kitchen boasts sleek granite countertops, stainless steel appliances, and a charming breakfast area—an ideal spot to enjoy your morning coffee while watching the many birds that frequent the property. The formal dining room adds elegance with designer wallpaper, picture-frame wainscoting, and detailed moldings. The private primary suite offers a peaceful retreat complete with a sitting area and a spacious en-suite bath featuring a jet tub, separate shower, dual sinks and generous his-and-hers closets. Downstairs is a private bedroom for guests or what could be an office and an additional full bath. Upstairs, you'll find two additional bedrooms and a second living area. The bright, separate laundry room provides added convenience, abundant storage, and a pantry area. Step outside to enjoy the screened in sunroom, offering wonderful space for outdoor dining, entertaining, or simply relaxing after a long day. The backyard is truly special, featuring mature trees, landscaping, and a newer metal fence that separates the yard from the adjoining greenbelt, creating a safe and inviting space for children and pets to play. Additional updates include fresh interior paint, including the garage. Move-in ready and available for a quick closing, this exceptional home is ready for its next owners to create lasting memories. Don't miss this wonderful opportunity!
Property Features
Property Type: Residential - Single Family
Cooling: Ceiling Fan(s), Central Air, Electric, Zoned
Fireplaces: 1
Garage: 2 car attached
Heating: Central, Electric, Heat Pump, Zoned
Home Style: Traditional
Lot Size: 0.25 Acres
Roof Type: Composition, Shingle
Year Built: 1989
Amenities
Cable TV Available
Chandelier
Decorative Lighting
Eat-in Kitchen
Granite Counters
High Speed Internet Available
Pantry
Vaulted Ceiling(s)
Wainscoting
Walk-In Closet(s)
Awning(s)
Covered Deck
Covered Patio/Porch
Rain Gutters
Lighting
Private Yard
Feature Descriptions
Appliances: Dishwasher, Disposal, Electric Cooktop, Electric Oven, Electric Water Heater, Microwave, Vented Exhaust Fan
Community Features: Curbs, Greenbelt, Jogging Path/Bike Path
Days on Site: 39
Exterior: Brick
Fencing: Back Yard, Gate, Metal, Wrought Iron
Fireplace: Brick, Family Room, Raised Hearth, Wood Burning
Flooring: Carpet, Laminate, Terrazzo, Tile
HOA Fee: 100/ Annually
Laundry: Electric Dryer Hookup, Utility Room, Full Size W/D Area, Dryer Hookup, Washer Hookup
Lot: Adjacent to Greenbelt, Cul-De-Sac, Few Trees, Greenbelt, Interior Lot, Landscaped, Lrg. Backyard Grass, Sprinkler System, Subdivision
Lot Dimensions: 104 X 114
Parcel#: 01611771
Parking: Additional Parking, Concrete, Garage Door Opener, Garage Double Door, Garage Faces Side, Guest, Inside Entrance, Kitchen Level, Lighted, Oversized, Storage
Parking Notes: Additional Parking, Concrete, Garage Door Opener, Gar
Patio/Porch: Covered, Deck, Front Porch, Glass Enclosed, Rear Porch
Utilities: Cable Available, City Sewer, City Water, Concrete, Curbs, Electricity Connected, Individual Water Meter, Underground Utilities
Window: Window Coverings
Room Sizes
Living Room: 20.00 x 16.00 Level - 1
Dining Room: 13.00 x 12.00 Level - 1
Kitchen: 13.00 x 11.00 Level - 1
Breakfast Room: 12.00 x 11.00 Level - 1
Laundry: 11.00 x 6.00 Level - 1
Bedroom-Primary: 16.00 x 15.00 Level - 1
Bath-Primary: 16.00 x 9.00 Level - 1
Bedroom: 14.00 x 11.00 Level - 1
Bath-Full: 9.00 x 8.00 Level - 1
Bedroom: 12.00 x 11.00 Level - 2
Bedroom: 12.00 x 11.00 Level - 2
Bath-Full: 8.00 x 8.00 Level - 2
Game Room: 16.00 x 16.00 Level - 2
Solarium/Sunrm: 18.00 x 11.00 Level - 1
Local Schools
Elementary School: Waverlypar
School District: Fort Worth ISD
Listed By / Shown By
Listed By
Agency Name: Coldwell Banker Apex, REALTORS
Agency Contact: 817-903-1160
Agent Name: Donna Galvan

Shown By
Agent Name: Ashley Burgess Weist
Agent Phone: (254) 717-8256
Agency Title: Kelly, Realtors

Estimate Your Payment
Estimated Payment
$ 1,246.03 per month $1,101.66 Principal & Interest $0.00 Property Tax (data not provided by mls) $144.38 Homeowner's InsuranceChange Payment Information



 The data relating to real estate for sale on this web site comes in part from the IDX of the Multiple Listing Service of NTREIS. The data on this site may not be reproduced or redistributed and is only for those individuals viewing this web site. Real estate listings held by brokerage firms other than the brokers/agents with their own information using this site are marked with the NTREIS thumbnail logo and detailed information about them includes the name of the listing broker(s).
Privacy Policy / DMCA Notice / ADA Accessibility


This site is hosted, designed and copyright
© 1994 - 2026 by
Delta Media Group, Inc. -- Patent Pending --
Agent License Information: 542105
3736 Ben Creek Court | MLS# 21295545
This single family home located at 3736 Ben Creek Court, Fort Worth, TX 76008 is currently listed for sale with an asking price of $495,000. This property was built in 1989 and has 4 bedrooms and 3 full baths with 2657 sq. ft. Ben Creek Court is located in the Lost Creek Add subdivision within the Fort Worth ISD school district. Search Lost Creek Add real estate on ashleyweist.kellyrealtors.com today.