Ashley Burgess Weist
REALTOR®, ABR, GRI, CNE



BEDS3
BATHS2 full 1 partial
SQUARE FEET3,719
MLS#21391060
STATUSActive
PROPERTY TYPEResidential - Single Family
SUBDIVISIONGreenleaf Peninsula
SCHOOLWaco ISD
Property Description
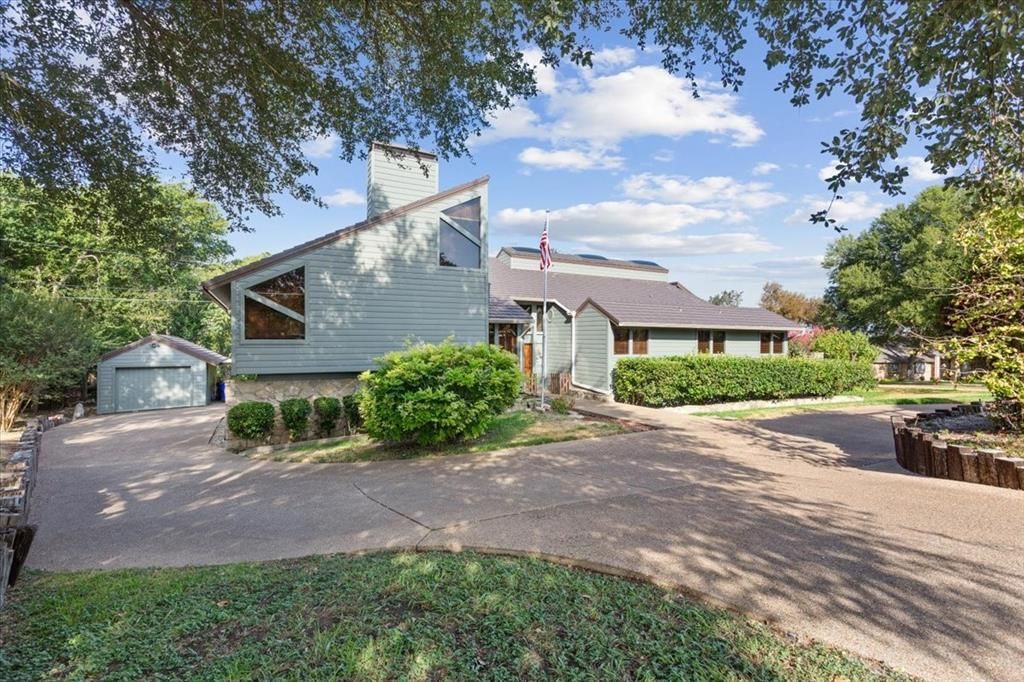
Some homes follow trends. 3724 Greenleaf was built with a character all its own. This one-of-a-kind home combines dramatic architecture, natural materials and craftsmanship rarely found in today's construction. Step inside to an unforgettable entry featuring an indoor koi pond surrounded by stone, glass and wood. Beyond it, soaring ceilings open to expansive living spaces anchored by a magnificent floor-to-ceiling stone fireplace and extensive California redwood throughout in the primary, elegant cedar walls, ceilings and architectural details-material of this character that is no longer commonly milled or used in residential construction. Hardwood floors, exposed beams, skylights and walls of windows fill the home with warmth and natural light. The kitchen offers abundant custom cabinetry, a large island and adjoining living and dining spaces. A spiral staircase leads to a loft, office retreat, while the expansive upstairs entertainment room features vaulted wood ceilings, a fireplace, wet bar and beverage storage. Multiple living areas, fireplaces and sun-filled garden rooms provide incredible flexibility. The primary suite continues the home's distinctive design with extensive woodwork, dual vanities, separate shower and soaking tub. Outside, multiple decks and wooden walkways wind through mature trees, stone gardens and gathering areas to a covered gazebo, with a beautiful water view through the trees. Attached and detached garagestorage spaces add even more versatility. This isn't a remodel trying to have character-it's the real thing. For the buyer who values craftsmanship, originality and a home with a soul, 3724 Greenleaf is something truly special.
Property Features
Property Type: Residential - Single Family
Cooling: Ceiling Fan(s), Central Air, Electric
Fireplaces: 1
Garage: 3 car attached
Heating: Central, Electric, Fireplace(s)
Home Style: Contemporary/Modern
Lot Size: 0.55 Acres
Roof Type: Metal
Year Built: 1981
Amenities
Built-in Features
Cable TV Available
Cedar Closet(s)
Decorative Lighting
Double Vanity
Eat-in Kitchen
Granite Counters
Loft
Natural Woodwork
Tile Counters
Walk-In Closet(s)
Courtyard
Dog Run
Private Yard
Storm Cellar
Feature Descriptions
Appliances: Dishwasher, Disposal, Electric Oven, Electric Range, Washer
Exterior: Siding, Wood, Other
Fireplace: Freestanding, Living Room, Masonry
Flooring: Brick/Adobe, Engineered Wood, Hardwood, Pavers, Slate, Tile, Varies
Laundry: Electric Dryer Hookup, Utility Room, Dryer Hookup, Washer Hookup
Lot: Water/Lake View
Parcel#: 480204200043009
Parking: Additional Parking, Garage Door Opener, Paved, Workshop in Garage
Parking Notes: Additional Parking, Garage Door Opener, Paved, Worksh
Patio/Porch: Awning(s), Covered, Deck
Utilities: Cable Available, City Sewer, City Water, Electricity Connected, Phone Available
Water Features: Lake Front – Corps of Engineers
Window: Shutters, Skylights(s)
Local Schools
Elementary School: Mountainview
School District: Waco ISD
Listed By / Shown By
Listed By
Agency Name: Duck Brothers Real Estate
Agency Contact: 254-733-3008
Agent Name: Alan Cooper

Shown By
Agent Name: Ashley Burgess Weist
Agent Phone: (254) 717-8256
Agency Title: Kelly, Realtors

Estimate Your Payment
Estimated Payment
$ 2,139.65 per month $1,891.73 Principal & Interest $0.00 Property Tax (data not provided by mls) $247.92 Homeowner's InsuranceChange Payment Information



 The data relating to real estate for sale on this web site comes in part from the IDX of the Multiple Listing Service of NTREIS. The data on this site may not be reproduced or redistributed and is only for those individuals viewing this web site. Real estate listings held by brokerage firms other than the brokers/agents with their own information using this site are marked with the NTREIS thumbnail logo and detailed information about them includes the name of the listing broker(s).
Privacy Policy / DMCA Notice / ADA Accessibility


This site is hosted, designed and copyright
© 1994 - 2026 by
Delta Media Group, Inc. -- Patent Pending --
Agent License Information: 542105
3724 Greenleaf Drive | MLS# 21391060
This single family home located at 3724 Greenleaf Drive, Waco, TX 76710 is currently listed for sale with an asking price of $850,000. This property was built in 1981 and has 3 bedrooms and 2 full and 1 partial baths with 3719 sq. ft. Greenleaf Drive is located in the Greenleaf Peninsula subdivision within the Waco ISD school district. Search Greenleaf Peninsula real estate on ashleyweist.kellyrealtors.com today.