Ashley Burgess Weist
REALTOR®, ABR, GRI, CNE



BEDS3
BATHS2 full
SQUARE FEET1,503
MLS#21312001
STATUSActive
PROPERTY TYPERental - Single Family
SUBDIVISIONComanche Harbor Sec C
SCHOOLGranbury ISD
Property Description
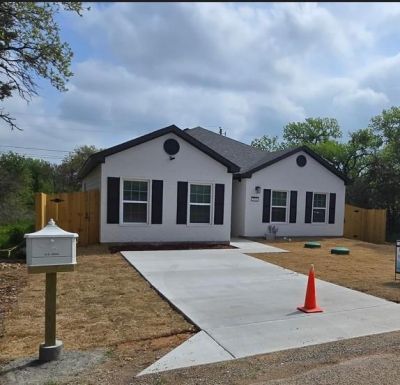
Just minutes from scenic Lake Granbury, this charming 3-bedroom, 2-bath home offers a thoughtfully designed floor plan with modern finishes throughout. The spacious primary suite features an updated bathroom with granite countertops. Each bedroom includes ceiling fans for year-round comfort.The kitchen is a standout with white cabinetry, granite countertops, a central island, stainless steel appliances, and a corner pantry. The island serves as the heart of the home, perfect for cooking, dining, and entertaining.Energy-efficient appliances and LED lighting are featured throughout. Exterior highlights include a brick finish, fully fenced backyard (6-foot fence), decorative louver vents, and wood shutters.Conveniently located near downtown Granbury, with easy access to shopping, dining, schools, medical facilities, and major highways.
Property Features
Property Type: Rental - Single Family
Cooling: Ceiling Fan(s), Central Air, Electric
Heating: Central, Electric
Home Style: Traditional
Lot Size: 0.04 Acres
Roof Type: Composition, Shingle
Year Built: 2024
Amenities
Decorative Lighting
Eat-in Kitchen
Granite Counters
Kitchen Island
Open Floorplan
Pantry
Walk-In Closet(s)
Feature Descriptions
Appliances: Dishwasher, Disposal, Electric Oven, Electric Range, Electric Water Heater
Days on Site: 89
Exterior: Brick, Concrete, Siding, Vinyl Siding
Fencing: Back Yard, Fenced, Wood
Flooring: Vinyl
Green Features: Appliances, HVAC, Insulation, Lighting, Thermostat, Waterheater
HOA Fee: 95/ Annually
Lot: Acreage
Lot Dimensions: 50' X 105'
Parcel#: R000006272
Parking: Additional Parking, Concrete, Driveway, Lighted, No Garage
Parking Notes: Additional Parking, Concrete, Driveway, Lighted, No Ga
Pets Allowed: Yes Pets Allowed
Utilities: Aerobic Septic, City Water, Electricity Available, Electricity Connected, Individual Water Meter, Septic
Local Schools
Elementary School: Mambrino
School District: Granbury ISD
Listed By / Shown By
Listed By
Agency Name: Rendon Realty, LLC
Agency Contact: 817-592-3008
Agent Name: Mary Velasquez

Shown By
Agent Name: Ashley Burgess Weist
Agent Phone: (254) 717-8256
Agency Title: Kelly, Realtors




 The data relating to real estate for sale on this web site comes in part from the IDX of the Multiple Listing Service of NTREIS. The data on this site may not be reproduced or redistributed and is only for those individuals viewing this web site. Real estate listings held by brokerage firms other than the brokers/agents with their own information using this site are marked with the NTREIS thumbnail logo and detailed information about them includes the name of the listing broker(s).
Privacy Policy / DMCA Notice / ADA Accessibility


This site is hosted, designed and copyright
© 1994 - 2026 by
Delta Media Group, Inc. -- Patent Pending --
Agent License Information: 542105
3513 Tomahawk Drive | MLS# 21312001
This property located at 3513 Tomahawk Drive, Granbury, TX 76048 is currently listed for rent with an asking price of $1,850 / Monthly. Tomahawk Drive is located within the Granbury ISD school district. Search Granbury real estate on ashleyweist.kellyrealtors.com today.