Ashley Burgess Weist
REALTOR®, ABR, GRI, CNE



BEDS4
BATHS3 full
SQUARE FEET2,655
MLS#21388219
STATUSActive
PROPERTY TYPEResidential - Single Family
SUBDIVISIONWilliams Estates
SCHOOLCommunity ISD
Property Description
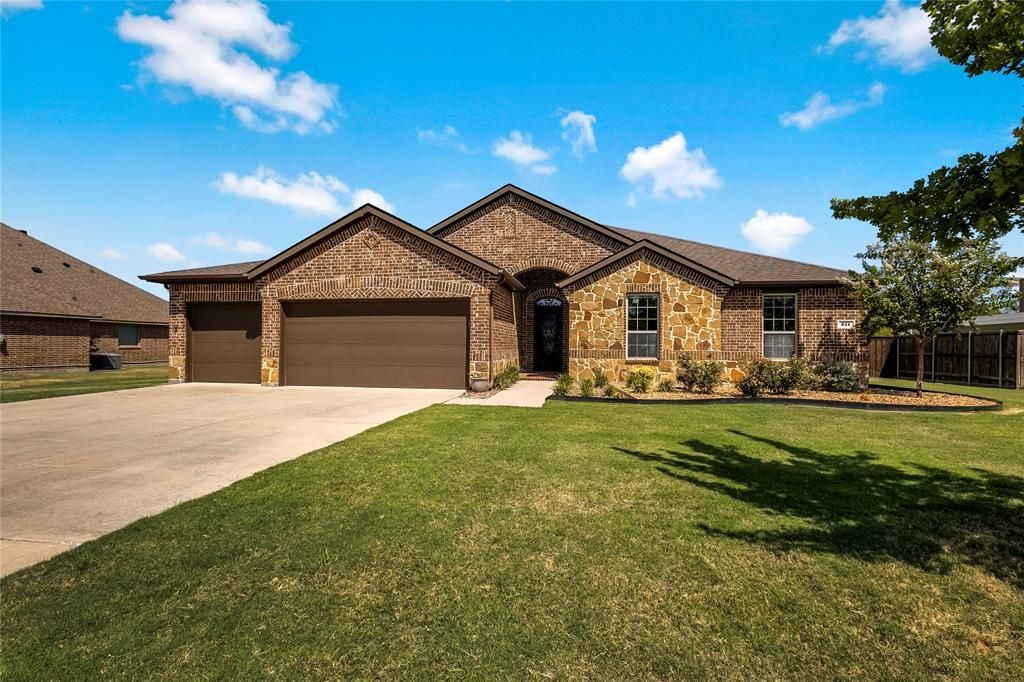
Experience peaceful country-style living on more than half an acre, just minutes from Lake Lavon, Wylie, and Rockwall in Collin County. With a low 1.9% tax rate and no MUD or PID, this light-filled home offers an inviting open floor plan designed for everyday comfort and easy entertaining. The impressive kitchen serves as the heart of the home, featuring granite countertops, custom-painted cabinetry, abundant storage, and a large island perfect for gathering, casual dining, or morning coffee. The kitchen flows seamlessly into the spacious living and breakfast areas, while the living room showcases a beautifully updated fireplace surround and cozy wood-burning fireplace. The private primary suite overlooks the backyard and is split from the three secondary bedrooms for added privacy. The ensuite bath includes dual sinks, a soaking tub, separate shower, and a large walk-in closet with convenient access to the utility room. Each secondary bedroom offers generous space and a large walk-in closet, and a built-in hallway office provides a convenient spot for work, study, or hobbies. Outside, enjoy an oversized covered patio, mature trees, a privacy fence, and a dog run with doggie-door access from the primary suite. The expansive backyard offers room for a garden, play area, outdoor entertaining, or even a future 30x40 shop. There is nothing but space and trees along the back of this property! A three-car garage with additional attached cabinets and exterior yard access to the private backyard. Recent updates include a custom iron front door, a double oven, dishwasher, custom interior and exterior paint in modern colors, hardwood floors throughout, and no carpet. Seller has invested more than $70k with upgrades. Refer to agent for list of items. Refrigerator conveys with the property.
Property Features
Property Type: Residential - Single Family
Cooling: Ceiling Fan(s), Central Air, Electric
Fireplaces: 1
Garage: 3 car attached
Heating: Central, Electric, Heat Pump
Home Style: Traditional
Lot Size: 0.57 Acres
Roof Type: Composition
Year Built: 2016
Amenities
Granite Counters
Kitchen Island
Open Floorplan
Pantry
Walk-In Closet(s)
Covered Patio/Porch
Dog Run
Rain Gutters
Feature Descriptions
Appliances: Dishwasher, Disposal, Electric Cooktop, Electric Oven, Microwave, Double Oven, Refrigerator, Vented Exhaust Fan
Days on Site: 5
Exclusions: Washer and dryer and personal belongings in garage.
Exterior: Brick, Fiber Cement, Rock/Stone
Fencing: Back Yard, Fenced, Gate, Privacy, Wood
Fireplace: Brick, Living Room, Wood Burning
Flooring: Tile, Wood
Green Features: Appliances
HOA Fee: 98/ Semi-Annual
Laundry: Electric Dryer Hookup, Utility Room, Full Size W/D Area, Dryer Hookup, Washer Hookup
Lot: Few Trees, Interior Lot, Landscaped, Lrg. Backyard Grass, Sprinkler System, Subdivision
Parcel#: R1091700A01101
Parking: Direct Access, Driveway, Garage Door Opener, Garage Faces Front, Inside Entrance, Oversized, Workshop in Garage
Parking Notes: Direct Access, Driveway, Garage Door Opener, Garage F
Patio/Porch: Covered, Front Porch, Patio, Rear Porch
Utilities: Aerobic Septic, City Water, Concrete, Curbs, Electricity Connected, Septic
Window: Window Coverings
Local Schools
Elementary School: Mcclendon
School District: Community ISD
Listed By / Shown By
Listed By
Agency Name: RE/MAX DFW Associates
Agency Contact: 214-557-9656
Agent Name: Jeanne Slay

Shown By
Agent Name: Ashley Burgess Weist
Agent Phone: (254) 717-8256
Agency Title: Kelly, Realtors

Estimate Your Payment
Estimated Payment
$ 1,233.19 per month $1,090.31 Principal & Interest $0.00 Property Tax (data not provided by mls) $142.89 Homeowner's InsuranceChange Payment Information



 The data relating to real estate for sale on this web site comes in part from the IDX of the Multiple Listing Service of NTREIS. The data on this site may not be reproduced or redistributed and is only for those individuals viewing this web site. Real estate listings held by brokerage firms other than the brokers/agents with their own information using this site are marked with the NTREIS thumbnail logo and detailed information about them includes the name of the listing broker(s).
Privacy Policy / DMCA Notice / ADA Accessibility


This site is hosted, designed and copyright
© 1994 - 2026 by
Delta Media Group, Inc. -- Patent Pending --
Agent License Information: 542105
341 Amber Lane | MLS# 21388219
This single family home located at 341 Amber Lane, Nevada, TX 75173 is currently listed for sale with an asking price of $489,900. This property was built in 2016 and has 4 bedrooms and 3 full baths with 2655 sq. ft. Amber Lane is located in the Williams Estates subdivision within the Community ISD school district. Search Williams Estates real estate on ashleyweist.kellyrealtors.com today.