Ashley Burgess Weist
REALTOR®, ABR, GRI, CNE



BEDS5
BATHS3 full
SQUARE FEET2,417
MLS#21371366
STATUSActive
PROPERTY TYPEResidential - Single Family
SUBDIVISIONSpring Creek Pkwy Estates
SCHOOLPlano ISD
Property Description
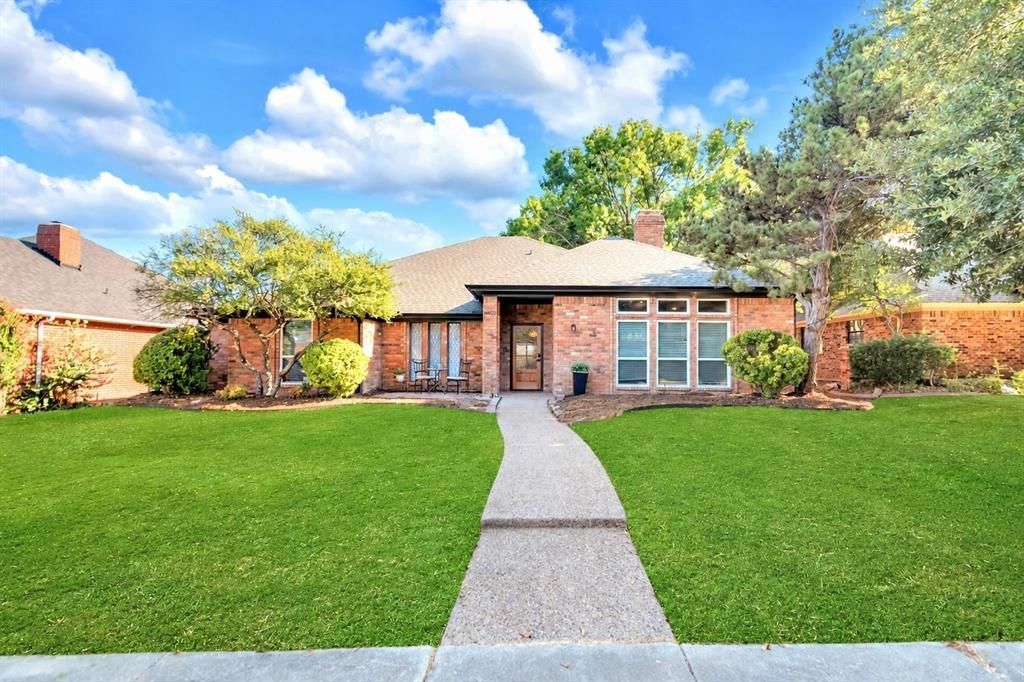
Reimagined and transformed with a modern contemporary vision, this stunning 1-story, 2417 SqFt 5-bedroom, 3-bathroom home offers open floor plan, designer finishes, and exceptional attention to details. A beautifully stained wood front door and inviting courtyard create an impressive first impression. Inside, soaring ceilings and light engineered hardwood flooring set the tone for a sophisticated yet comfortable design. Spacious living areas are anchored by a striking double-sided fireplace, creating a seamless connection between living and entertaining spaces. The show-stopping kitchen features custom cabinetry, island, quartz countertops, gas cooking with vent hood, and a pantry. The spacious primary suite is a true retreat, featuring high ceilings, a decorative beam, and an impressive ensuite bath with dual custom vanities, quartz countertops, freestanding soaking tub, large walk-in shower, and oversized walk-in closet. Two secondary bedrooms share a beautiful Jack-and-Jill bath, offering privacy and convenience. Additional 2 bedroom and a full bath in a split floorplan. Five bedrooms and three full baths provide flexibility for family, guests, a home office, or additional living needs. Major improvements also include new windows, new roof, and PVC plumbing. Step outside to the covered patio and private backyard with wood privacy fence—perfect for relaxing or entertaining. The rear-entry garage preserves the home's attractive street presence. NO HOA! Ideally located near parks, shopping, restaurants, and PSA facilities, with Plano ISD. This is more than a renovation—it is a thoughtfully transformed home where contemporary style, quality finishes, and functionality come together beautifully.
Property Features
Property Type: Residential - Single Family
Cooling: Central Air
Fireplaces: 2
Garage: 2 car attached
Heating: Central
Home Style: Traditional
Lot Size: 0.18 Acres
Roof Type: Composition
Year Built: 1985
Amenities
Decorative Lighting
Double Vanity
Eat-in Kitchen
Kitchen Island
Open Floorplan
Pantry
Feature Descriptions
Appliances: Dishwasher, Disposal, Gas Range, Microwave
Days on Site: 26
Exclusions: Staging items
Exterior: Brick, Siding
Fencing: Block
Fireplace: Double Sided, Family Room, Living Room
Flooring: Carpet, Engineered Wood, Tile
Laundry: Full Size W/D Area
Parcel#: R060100402201
Parking: Enclosed, Garage, Garage Door Opener, Garage Double Door
Parking Notes: Enclosed, Garage, Garage Door Opener, Garage Double D
Patio/Porch: Covered
Utilities: All Weather Road, Alley, City Sewer, City Water
Room Sizes
Laundry: 6.00 x 5.00 Level - 1
Family Room: 19.00 x 14.00 Level - 1
Living Room: 20.00 x 15.00 Level - 1
Kitchen: 13.00 x 15.00 Level - 1
Bedroom: 11.00 x 12.00 Level - 1
Bedroom: 12.00 x 10.00 Level - 1
Bedroom: 12.00 x 11.00 Level - 1
Bedroom: 11.00 x 13.00 Level - 1
Bedroom-Primary: 16.00 x 14.00 Level - 1
Bath-Primary: 16.00 x 13.00 Level - 1
Bath-Full: 8.00 x 5.00 Level - 1
Bath-Full: 10.00 x 15.00 Level - 1
Dining Room: 11.00 x 10.00 Level - 1
Local Schools
Elementary School: Carlisle
School District: Plano ISD
Listed By / Shown By
Listed By
Agency Name: SallyZDM Realty LLC
Agency Contact: 214-713-9291
Agent Name: Sally Zaharovitz

Shown By
Agent Name: Ashley Burgess Weist
Agent Phone: (254) 717-8256
Agency Title: Kelly, Realtors

Estimate Your Payment
Estimated Payment
$ 1,635.95 per month $1,446.40 Principal & Interest $0.00 Property Tax (data not provided by mls) $189.55 Homeowner's InsuranceChange Payment Information



 The data relating to real estate for sale on this web site comes in part from the IDX of the Multiple Listing Service of NTREIS. The data on this site may not be reproduced or redistributed and is only for those individuals viewing this web site. Real estate listings held by brokerage firms other than the brokers/agents with their own information using this site are marked with the NTREIS thumbnail logo and detailed information about them includes the name of the listing broker(s).
Privacy Policy / DMCA Notice / ADA Accessibility


This site is hosted, designed and copyright
© 1994 - 2026 by
Delta Media Group, Inc. -- Patent Pending --
Agent License Information: 542105
3400 Sailmaker Lane | MLS# 21371366
This single family home located at 3400 Sailmaker Lane, Plano, TX 75023 is currently listed for sale with an asking price of $649,900. This property was built in 1985 and has 5 bedrooms and 3 full baths with 2417 sq. ft. Sailmaker Lane is located in the Spring Creek Pkwy Estates subdivision within the Plano ISD school district. Search Spring Creek Pkwy Estates real estate on ashleyweist.kellyrealtors.com today.