Ashley Burgess Weist
REALTOR®, ABR, GRI, CNE



BEDS4
BATHS3 full 1 partial
SQUARE FEET2,073
MLS#619347
STATUSActive
PROPERTY TYPEResidential - Single Family
SUBDIVISIONNew Blue Bonnet River Park
SCHOOLComal ISD
Property Description
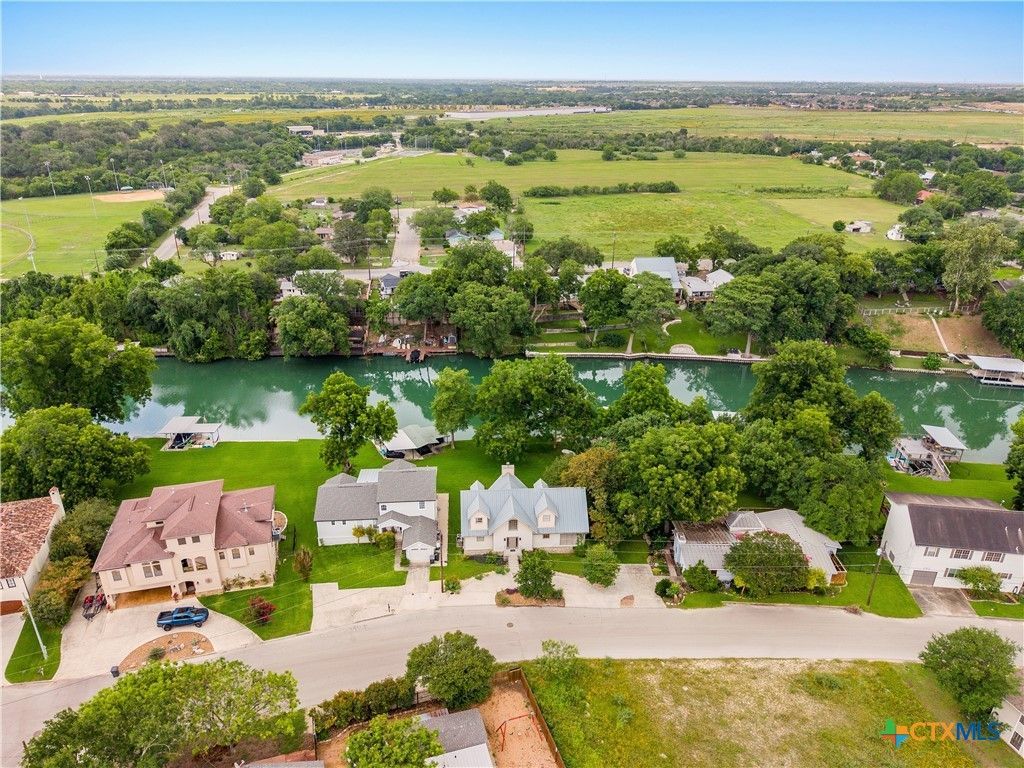
Experience the ease of lakefront living at 340 Rio Dr on the shores of Lake Dunlap. Filled with natural light and designed to embrace the waterfront, this thoughtfully designed home offers expansive lake views, a spacious living room with a cozy fireplace, and a screened porch perfect for year-round enjoyment. The main-level primary suite features French doors opening to an expansive balcony overlooking the water, while each secondary bedroom includes its own ensuite bath for added privacy. A gently sloping backyard leads to the private dock, making boating, paddleboarding, and lake days effortless. Just minutes from downtown New Braunfels, this exceptional property offers the perfect blend of peaceful waterfront living and everyday convenience. Furnishings are negotiable.
Property Features
Property Type: Residential - Single Family
Basement: Finished
Cooling: Central Air, Electric,1 Unit
Fireplaces: 3
Heating: Central, Electric
Home Style: Split Level
Lot Size: 0.31 Acres
Roof Type: Metal
Stories: 2.0
Year Built: 1994
Amenities
Beamed Ceilings
Wet Bar
Bookcases
Ceiling Fan(s)
Double Vanity
Game Room
Garden Tub/Roman Tub
High Ceilings
In-Law Floorplan
Primary Downstairs
Main Level Primary
Split Bedrooms
Storage
Separate Shower
Walk-In Closet(s)
Kitchen Island
Kitchen/Family Room Combo
Kitchen/Dining Combo
Pantry
Solid Surface Counters
Balcony
Enclosed Porch
Feature Descriptions
Appliances: Electric Water Heater, Plumbed For Ice Maker, Water Heater, Some Electric Appliances, Range
Body of Water: Lake Dunlap, San Marcos River
Community Features: None
Exterior: Fiber Cement, Stone Veneer
Fencing: None
Fireplace: Living Room, Wood Burning
Flooring: Carpet, Hardwood, Tile
Laundry: Electric Dryer Hookup, Inside, In Basement, Laundry Closet, Main Level, Laundry Room, Upper Level
Parcel#: 4948
Parking: Circular Driveway, No Garage
Parking Notes: Circular Driveway, No Garage
Patio/Porch: Balcony, Porch, Screened
Sewer: Public Sewer
Special View Info: Lake, River
Utilities: Electricity Available, Trash Collection Public
Water: Public
Water Features: Dock Access, Water Access
Room Sizes
Other: 15 X 15
Living Room: 19 X 16
Kitchen: 13 X 8
Dining Room: 13 X 15
Bathroom: 14 X 13
Bathroom: 14 X 13
Primary Bedroom: 16 X 13
Local Schools
School District: Comal ISD
Listed By / Shown By
Listed By
Agency Name: Phyllis Browning Company - NB
Agency Phone: (830) 302-2199
Shown By
Agent Name: Ashley Burgess Weist
Agent Phone: (254) 717-8256
Agency Title: Kelly, Realtors
Agency Email: info@kellyrealtors.com
Agency Text: (254) 717-6447

Estimate Your Payment
Estimated Payment
$ 3,146.54 per month $2,781.96 Principal & Interest $0.00 Property Tax (data not provided by mls) $364.58 Homeowner's InsuranceChange Payment Information



Privacy Policy / DMCA Notice / ADA Accessibility


This site is hosted, designed and copyright
© 1994 - 2026 by
Delta Media Group, Inc. -- Patent Pending --
Agent License Information: 542105
340 Rio Drive | MLS# 619347
This single family home located at 340 Rio Drive , New Braunfels, TX 78130 is currently listed for sale with an asking price of $1,250,000. This property was built in 1994 and has 4 bedrooms and 3 full and 1 partial baths with 2073 sq. ft. Rio Drive is located in the New Blue Bonnet River Park subdivision within the Comal ISD school district. Search New Blue Bonnet River Park real estate on ashleyweist.kellyrealtors.com today.