Ashley Burgess Weist
REALTOR®, ABR, GRI, CNE



BEDS3
BATHS2 full
SQUARE FEET2,559
MLS#21391600
STATUSActive
PROPERTY TYPEResidential - Single Family
SUBDIVISIONWychwood Add
SCHOOLAbilene ISD
Property Description
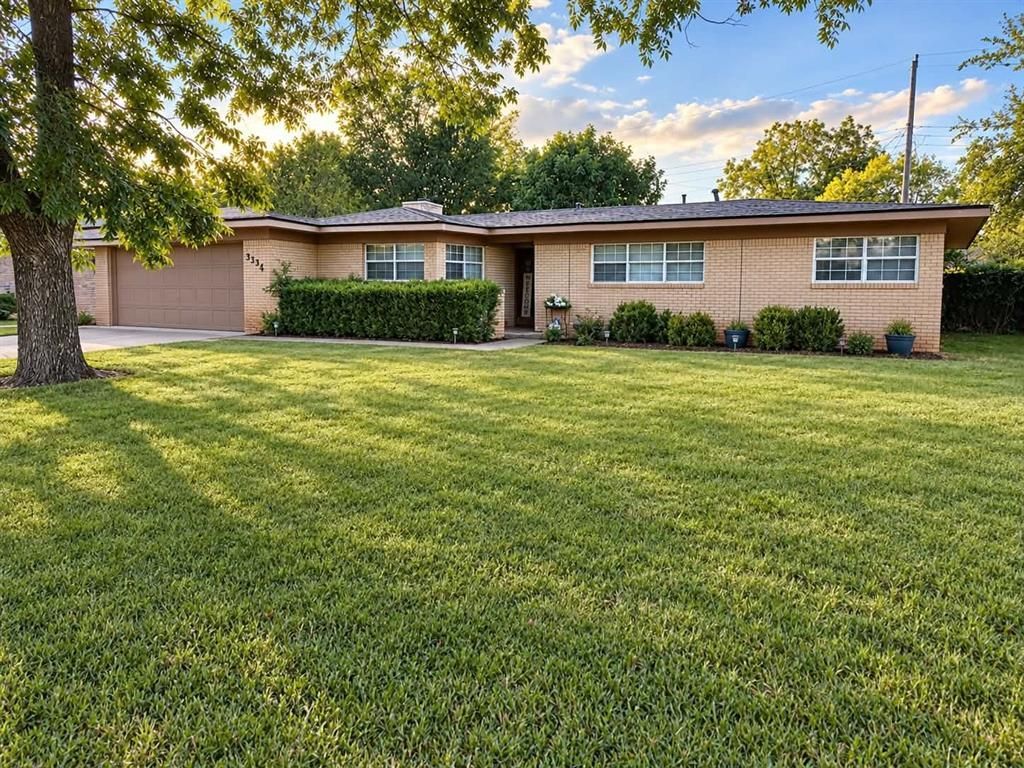
Space, Versatility, and fantastic location! Welcome to 3334 Parkcrest Dr, where an open floor plan and spacious living areas make this home perfect for both every day living and entertaining! The open layout creates an easy flow throughout the main living spaces, while an additional flex room gives you the freedom to create a home office, play room, second living area, work out room or whatever fits your lifestyle! Need More? This home also offers a basement for additional usable space that can also be used as an additional bedroom or movie room! Located in a convenient and established Abilene neighborhood, you will be close to shopping, dining, schools, and everyday necessities! Major updates include: Roof and Water heater both replaced in 2025. If you have been looking for a home with plenty of space, a flexible floor plan and a location thats hard to beath, this one is worth seeing! Agent Owned!
Property Features
Property Type: Residential - Single Family
Cooling: Central Air, Electric, Window Unit(s)
Fireplaces: 1
Garage: 2 car attached
Heating: Central, Natural Gas
Lot Size: 0.06 Acres
Roof Type: Composition
Year Built: 1955
Amenities
Cable TV Available
Decorative Lighting
High Speed Internet Available
Tile Counters
Feature Descriptions
Appliances: Dishwasher, Disposal, Electric Oven, Gas Cooktop, Double Oven, Plumbed For Gas in Kitchen
Exterior: Brick
Fencing: Fenced
Fireplace: Wood Burning
Flooring: Carpet, Ceramic Tile, Luxury Vinyl Plank
Parcel#: 63871
Parking: Garage, Garage Door Opener
Parking Notes: Garage, Garage Door Opener
Utilities: City Sewer, City Water
Local Schools
Elementary School: Austin
School District: Abilene ISD
Listed By / Shown By
Listed By
Agency Name: Epique Realty LLC
Agent Name: Janesca Montemayor

Shown By
Agent Name: Ashley Burgess Weist
Agent Phone: (254) 717-8256
Agency Title: Kelly, Realtors

Estimate Your Payment
Estimated Payment
$ 818.10 per month $723.31 Principal & Interest $0.00 Property Tax (data not provided by mls) $94.79 Homeowner's InsuranceChange Payment Information



 The data relating to real estate for sale on this web site comes in part from the IDX of the Multiple Listing Service of NTREIS. The data on this site may not be reproduced or redistributed and is only for those individuals viewing this web site. Real estate listings held by brokerage firms other than the brokers/agents with their own information using this site are marked with the NTREIS thumbnail logo and detailed information about them includes the name of the listing broker(s).
Privacy Policy / DMCA Notice / ADA Accessibility


This site is hosted, designed and copyright
© 1994 - 2026 by
Delta Media Group, Inc. -- Patent Pending --
Agent License Information: 542105
3334 Parkcrest Dr. | MLS# 21391600
This single family home located at 3334 Parkcrest Dr. , Abilene, TX 79605 is currently listed for sale with an asking price of $325,000. This property was built in 1955 and has 3 bedrooms and 2 full baths with 2559 sq. ft. Parkcrest Dr. is located in the Wychwood Add subdivision within the Abilene ISD school district. Search Wychwood Add real estate on ashleyweist.kellyrealtors.com today.