Ashley Burgess Weist
REALTOR®, ABR, GRI, CNE



BEDS4
BATHS2 full
SQUARE FEET2,214
MLS#21321751
STATUSActive
PROPERTY TYPEResidential - Single Family
SUBDIVISIONRobinson Oaks
SCHOOLDenton ISD
Property Description
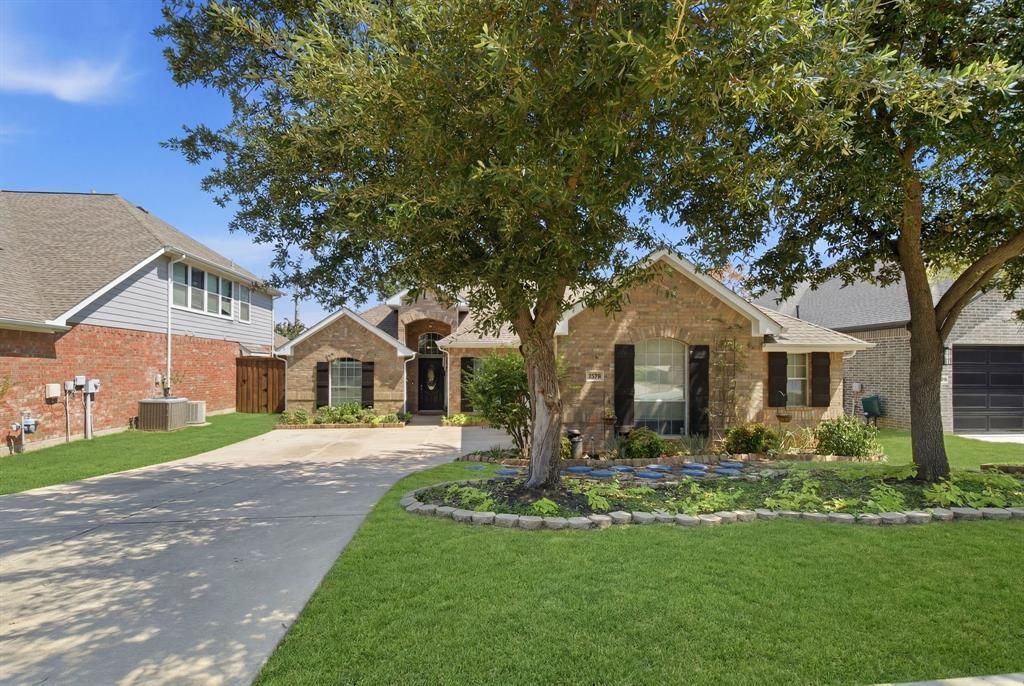
Back on Market....unfortunately Buyers house sell fell through. Come see why this lovely home had multiple offers when it went under contract. Don't miss out on this home, as it will check all the boxes! Open Floor plan, 4 bedrooms plus a study and a POOL! Home boasts new flooring, fresh paint and newer lighting fixtures. Backyard offers plenty of entertaining space on the covered patio, a pool to relax and chill and bonus is there are no neighbors behind you. Large Primary Suite is split from secondary bedrooms and has a lovely view of the waterfall and pool out back. Meticulously and lovingly maintained, this home is clean as a whistle. The kitchen has tons of counter space, a corner pantry, and a gas cooktop. Secondary bedrooms are generously sized and separate from the primary bedroom for maximum privacy. The home is tucked back in the neighborhood. There's a community playground within walking distance and will love the convenience of living within 3 miles of Wal Mart, Sprouts, and Starbucks and easy access to 35E.
Property Features
Property Type: Residential - Single Family
Cooling: Ceiling Fan(s), Electric
Fireplaces: 1
Garage: 2 car attached
Heating: Central, Natural Gas
Home Style: Traditional
Lot Size: 0.16 Acres
Roof Type: Composition
Year Built: 2006
Amenities
Cable TV Available
High Speed Internet Available
Open Floorplan
Pantry
Feature Descriptions
Appliances: Dishwasher, Electric Oven, Gas Cooktop
Community Features: Playground
Days on Site: 76
Exterior: Brick
Fencing: Wood
Fireplace: Gas Starter, Wood Burning
Flooring: Ceramic Tile, Luxury Vinyl Plank
HOA Fee: 200/ Quarterly
Laundry: Electric Dryer Hookup, Full Size W/D Area, Washer Hookup
Lot: Interior Lot
Parcel#: R8466248
Parking: Garage, Garage Door Opener
Parking Notes: Garage, Garage Door Opener
Pool: Gunite, In Ground, Salt Water
Swimming Pool: Yes
Utilities: Cable Available, City Sewer, City Water
Window: Window Coverings
Room Sizes
Office: 10.00 x 11.00 Level - 1
Dining Room: 13.00 x 11.00 Level - 1
Local Schools
Elementary School: Nelson
School District: Denton ISD
Listed By / Shown By
Listed By
Agency Name: RE/MAX DFW Associates IV
Agency Contact: 469-231-3166
Agent Name: Melanie Hartmann

Shown By
Agent Name: Ashley Burgess Weist
Agent Phone: (254) 717-8256
Agency Title: Kelly, Realtors

Estimate Your Payment
Estimated Payment
$ 1,082.41 per month $956.99 Principal & Interest $0.00 Property Tax (data not provided by mls) $125.42 Homeowner's InsuranceChange Payment Information



 The data relating to real estate for sale on this web site comes in part from the IDX of the Multiple Listing Service of NTREIS. The data on this site may not be reproduced or redistributed and is only for those individuals viewing this web site. Real estate listings held by brokerage firms other than the brokers/agents with their own information using this site are marked with the NTREIS thumbnail logo and detailed information about them includes the name of the listing broker(s).
Privacy Policy / DMCA Notice / ADA Accessibility


This site is hosted, designed and copyright
© 1994 - 2026 by
Delta Media Group, Inc. -- Patent Pending --
Agent License Information: 542105
3313 Depaul Drive | MLS# 21321751
This single family home located at 3313 Depaul Drive, Denton, TX 76210 is currently listed for sale with an asking price of $430,000. This property was built in 2006 and has 4 bedrooms and 2 full baths with 2214 sq. ft. Depaul Drive is located in the Robinson Oaks subdivision within the Denton ISD school district. Search Robinson Oaks real estate on ashleyweist.kellyrealtors.com today.