Ashley Burgess Weist
REALTOR®, ABR, GRI, CNE



BEDS4
BATHS3 full
SQUARE FEET2,328
MLS#2015943
STATUSActive
PROPERTY TYPEResidential - Single Family
SUBDIVISIONJOHNSON RANCH - COMAL
SCHOOLComal
Property Description
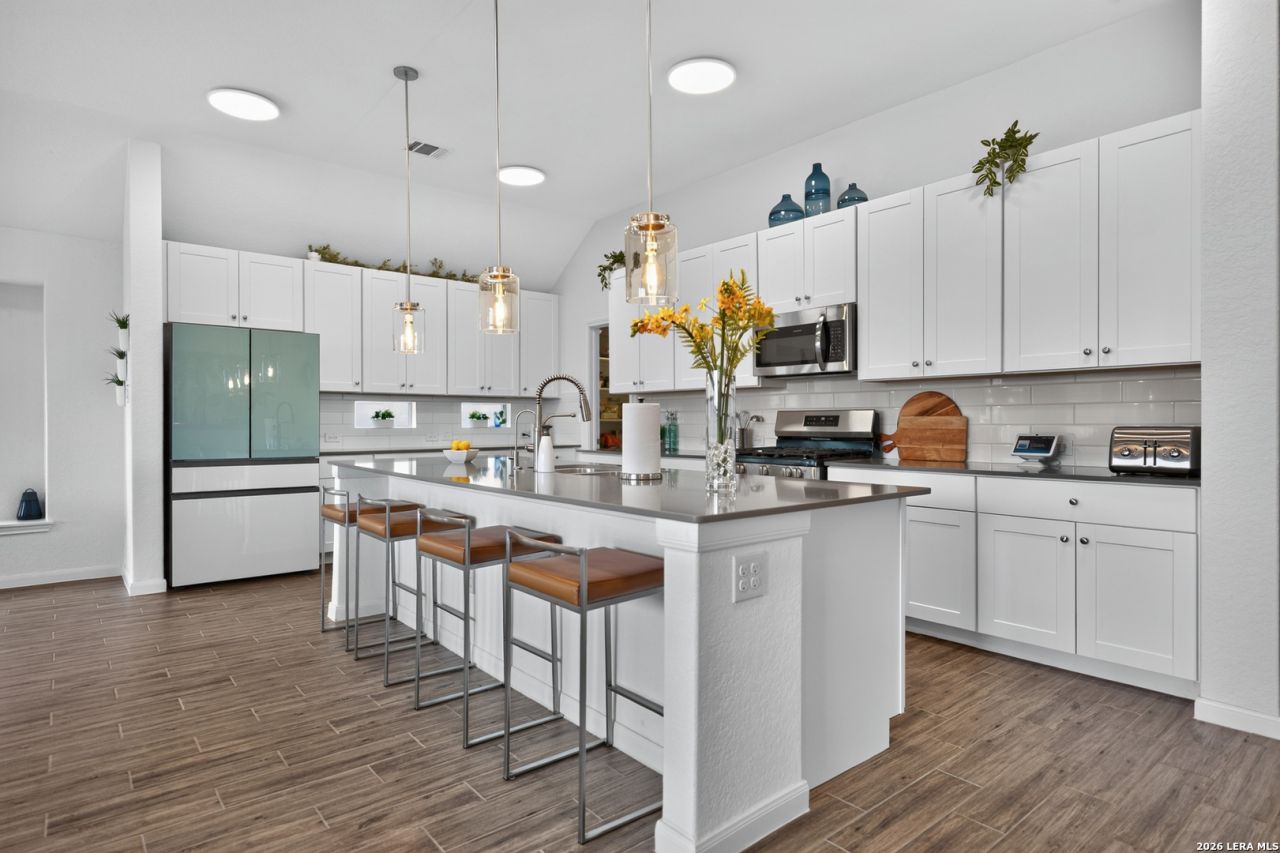
Beautifully maintained and showing like a brand-new home! This stunning single-story 4/3 home in the highly desirable gated Johnson Ranch community offers an open-concept floor plan with soaring ceilings, abundant natural light, and a spacious kitchen featuring a huge center island-perfect for entertaining and everyday living. It features a privet, spacious study with stylish glass-panel French doors.Thoughtfully cared for throughout, the home has a fresh, move-in-ready feel. Enjoy an upgraded whole-home water softening system along with a premium drinking-water purification system that cleanses the water and adds beneficial minerals. The home sits beautifully elevated on a hill with a greenbelt behind it, offering added privacy, refreshing breezes, and wonderful city views-an ideal setting for relaxing outdoors and enjoying Texas evenings. Johnson Ranch offers fantastic neighborhood amenities and access to highly regarded area schools.
Property Features
Property Type: Residential - Single Family
Cooling: One Central
Fenced: Yes
Fuel Type: Natural Gas
Heating: Central
Home Style: One Story, Contemporary
Lot Size: 0.18 Acres
Roof Type: Composition
Stories: 1.0
Taxes: $7,002
Year Built: 2023
Feature Descriptions
Builder Name: Lennar
Days on Site: 11
Energy Efficient: Programmable Thermostat, Double Pane Windows, Energy Star Appliances, Radiant Barrier
Exterior: 3 Sides Masonry
Exterior: Patio Slab, Covered Patio, Wrought Iron Fence, Sprinkler System, Double Pane Windows
Flooring: Carpeting, Ceramic Tile
Foundation: Slab
Green Certification: HERS Rated, HERS 0-85,Energy Star Certified
Green Features: Low Flow Commode
Hoa Fee: 945/Annually
HOA Mandatory: Yes
HOA Name: JOHNSON RANCH HOA
Inclusions: Ceiling Fans, Chandelier, Washer Connection, Dryer Connection, Self-Cleaning Oven, Microwave Oven, Stove/Range, Gas Cooking, Water Softener (owned), Smoke Alarm, Gas Water Heater, Garage Door Opener, Solid Counter Tops, City Garbage service
Interior: One Living Area, Separate Dining Room, Eat-In Kitchen, Island Kitchen, Walk-In Pantry, Study/Library, Utility Room Inside,1st Floor Lvl/No Steps, High Ceilings, Open Floor Plan, Cable TV Available, All Bedrooms Downstairs, Laundry Main Level, Laundry Room, Walk in Closets, Attic - Radiant Barrier Decking
Multiple HOA: No
Neighborhood Amenities: Controlled Access, Pool, Clubhouse, Park/Playground, Jogging Trails, Sports Court
Parking: Two Car Garage
Pool/Spa: None
Supplier - Electric: CPS
Supplier - Garbage: VAQUERO
Supplier - Gas: CPS
Supplier - Sewer: GBRA
Supplier - Water: GBRA
Tax By Multiple Counties: No
Type: Single Family Detached
Water/Sewer: Water System, Sewer System
Windows: All Remain
Room Sizes
Bedroom 2: 12 X 11
Bedroom 3: 12 X 11
Bedroom 4: 13 X 12
Kitchen: 19 X 11
Dining Room: 11 X 14
Family Room: 14 X 17
Study/Office: 10 X 16
Local Schools
High School: Smithson Valley
Middle School: Smithson Valley
Elementary School: Johnson Ranch
School District: Comal
Listed By / Shown By
Listed By
Agency Name: eXp Realty
Agency Phone: (888) 519-7431
Shown By
Agent Name: Ashley Burgess Weist
Agent Phone: (254) 717-8256
Agency Title: Kelly, Realtors
Agency Email: info@kellyrealtors.com
Agency Text: (254) 717-6447

Estimate Your Payment
Estimated Payment
$ 1,779.19 per month $1,057.14 Principal & Interest $583.50 Property Tax $138.54 Homeowner's InsuranceChange Payment Information



Privacy Policy / DMCA Notice / ADA Accessibility


This site is hosted, designed and copyright
© 1994 - 2026 by
Delta Media Group, Inc. -- Patent Pending --
Agent License Information: 542105
32339 Star Anise Way | MLS# 2015943
This single family home located at 32339 Star Anise Way, Bulverde, TX 78163 is currently listed for sale with an asking price of $475,000. This property was built in 2023 and has 4 bedrooms and 3 full baths with 2328 sq. ft. Star Anise Way is located in the JOHNSON RANCH - COMAL subdivision within the Comal school district. Search JOHNSON RANCH - COMAL real estate on ashleyweist.kellyrealtors.com today.