Ashley Burgess Weist
REALTOR®, ABR, GRI, CNE



BEDS4
BATHS2 full 1 partial
SQUARE FEET2,782
MLS#21241760
STATUSActive Option Contract
PROPERTY TYPEResidential - Single Family
SUBDIVISIONWindermere Estates
SCHOOLMidlothian ISD
Property Description
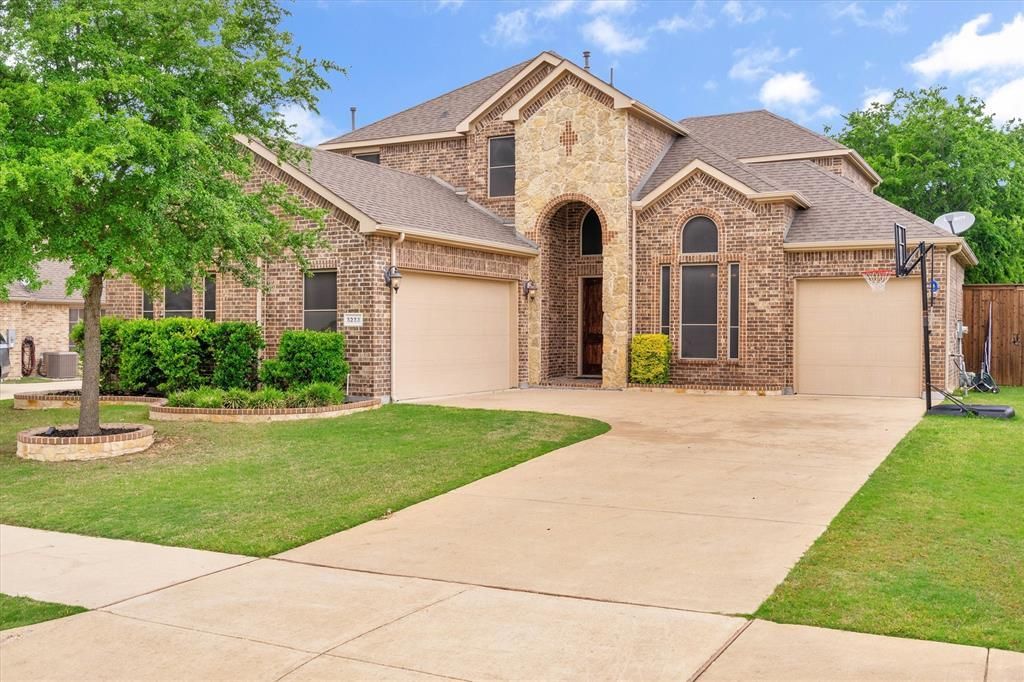
2,782 SQ FT. 4 BEDROOMS. DOWNSTAIRS PRIMARY. OFFICE. GAME ROOM. MEDIA ROOM. TRUE 3-CAR GARAGE. NOW $425,000.If you've been looking for more space without pushing into the upper $400s, 3233 Burgundy Lane deserves a serious look. Built in 2018 and offering 2,782 square feet in Windermere Estates, this well-maintained home delivers the kind of flexible floor plan that's increasingly hard to find at this price.The first floor is designed for everyday living, with an open living and kitchen area, a private downstairs primary suite, and a dedicated home office that gives you a quiet place to work without sacrificing a bedroom. Upstairs, the home really opens up: three additional bedrooms are joined by a large second living area-game room and a separate media room, giving you space for movie nights, gaming, hobbies, guests, or simply spreading out.And then there's the garage. This isn't just a 3-car garage on paper. The home features a traditional 2-car garage plus a separate 1-car bay, creating a surprisingly versatile setup for a workshop, home gym, hobby space, additional storage, or keeping that third vehicle out of the driveway.Outside, the backyard has recently been transformed with a new 9-foot wood privacy fence, creating a private retreat on the approximately 0.22-acre lot. The existing 8x12 Derksen K9 kennel can remain for the next pet owner or serve as secure outdoor storage.Custom removable solar screens are also included, providing additional protection from the Texas heat when you want it. Prefer more natural light? They're easily removed.At $425,000, you're getting nearly 2,800 square feet, 2018 construction, four bedrooms, multiple living spaces, a downstairs primary suite, dedicated office or formal dining, separate media room, and a true 3-car garage. That's a lot of flexibility and a lot of house for the money. Come see what makes 3233 Burgundy Lane such a compelling value in Midlothian.
Property Features
Property Type: Residential - Single Family
Cooling: Ceiling Fan(s), Central Air, Electric
Fireplaces: 1
Garage: 3 car attached
Heating: Central
Home Style: Traditional
Lot Size: 0.22 Acres
Roof Type: Composition
Year Built: 2018
Amenities
Decorative Lighting
Eat-in Kitchen
Granite Counters
High Speed Internet Available
Kitchen Island
Other
Pantry
Sound System Wiring
Walk-In Closet(s)
Covered Patio/Porch
Rain Gutters
Kennel
Private Yard
Feature Descriptions
Appliances: Dishwasher, Disposal, Gas Range, Microwave
Days on Site: 159
Exterior: Brick, Stone Veneer
Fencing: Back Yard, High Fence, Wood
Fireplace: Gas, Sealed Combustion
Flooring: Carpet, Tile
Green Features: 12 inch+ Attic Insulation, Appliances, Insulation, Windows
HOA Fee: 300/ Annually
Laundry: Utility Room, Full Size W/D Area, Dryer Hookup, Washer Hookup
Lot: Few Trees, Landscaped, Oak, Sprinkler System, Subdivision
Other Equipment: Home Theater, Other
Parcel#: 261157
Parking: Concrete, Driveway, Garage, Garage Door Opener, Garage Double Door, Garage Faces Front, Garage Faces Side, Garage Single Door, Oversized
Parking Notes: Concrete, Driveway, Garage, Garage Door Opener, Garage
Patio/Porch: Covered, Front Porch, Patio
Utilities: City Sewer, City Water, Concrete, Curbs
Window: Window Coverings
Room Sizes
Bedroom-Primary: 13.00 x 20.00 Level - 1
Living Room: 15.00 x 19.00 Level - 1
Office: 10.00 x 11.00 Level - 1
Bedroom: 13.00 x 10.00 Level - 2
Bedroom: 10.00 x 13.00 Level - 2
Bedroom: 10.00 x 14.00 Level - 2
Media Room: 10.00 x 17.00 Level - 2
Family Room: 14.00 x 20.00 Level - 2
Local Schools
Elementary School: Longbranch
School District: Midlothian ISD
Listed By / Shown By
Listed By
Agency Name: RTR Midlothian
Agent Name: Colt Remington

Shown By
Agent Name: Ashley Burgess Weist
Agent Phone: (254) 717-8256
Agency Title: Kelly, Realtors

Estimate Your Payment
Estimated Payment
$ 1,069.82 per month $945.87 Principal & Interest $0.00 Property Tax (data not provided by mls) $123.96 Homeowner's InsuranceChange Payment Information



 The data relating to real estate for sale on this web site comes in part from the IDX of the Multiple Listing Service of NTREIS. The data on this site may not be reproduced or redistributed and is only for those individuals viewing this web site. Real estate listings held by brokerage firms other than the brokers/agents with their own information using this site are marked with the NTREIS thumbnail logo and detailed information about them includes the name of the listing broker(s).
Privacy Policy / DMCA Notice / ADA Accessibility


This site is hosted, designed and copyright
© 1994 - 2026 by
Delta Media Group, Inc. -- Patent Pending --
Agent License Information: 542105
3233 Burgundy Lane | MLS# 21241760
This single family home located at 3233 Burgundy Lane, Midlothian, TX 76065 is currently listed for sale with an asking price of $425,000. This property was built in 2018 and has 4 bedrooms and 2 full and 1 partial baths with 2782 sq. ft. Burgundy Lane is located in the Windermere Estates subdivision within the Midlothian ISD school district. Search Windermere Estates real estate on ashleyweist.kellyrealtors.com today.