Ashley Burgess Weist
REALTOR®, ABR, GRI, CNE



BEDS3
BATHS2 full 1 partial
SQUARE FEET1,929
MLS#625633
STATUSActive
PROPERTY TYPEResidential - Single Family
SUBDIVISIONRamblewood 1st Unit
SCHOOLTemple ISD
Property Description
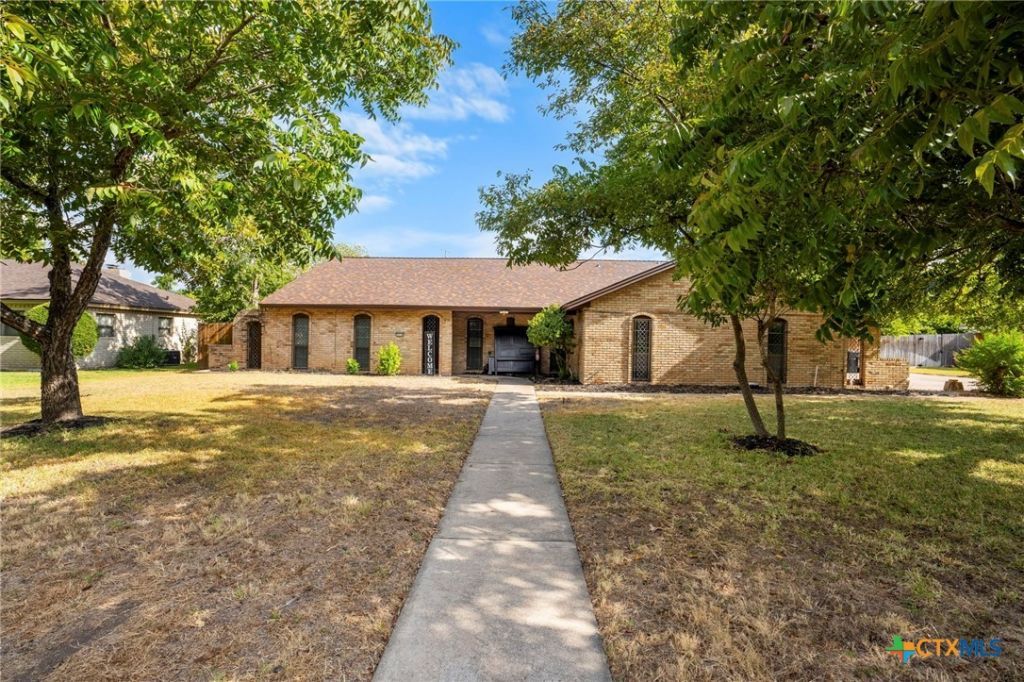
A deep lot, mature trees and two separate living areas give this updated Ramblewood ranch room to live inside and out. The single-story layout offers 3 bedrooms and 2.5 baths, with an expansive family room anchored by a brick fireplace and sliding doors to the patio. Granite counters, white cabinetry, a breakfast bar, cooktop and double wall ovens keep the kitchen connected to the dining and gathering spaces. A second living room adds flexibility for a home office, hobbies or a separate lounge. Luxury vinyl plank flooring ties the interiors together, while the primary suite includes a walk-in closet, dual vanities and a tiled walk-in shower. Outside, the approximately 0.39-acre lot offers a generous backyard for gardening, outdoor meals and room to play, plus a storage building. An attached two-car garage, dedicated laundry room and guest half bath add everyday practicality. Established Temple setting, no HOA, and a floor plan worth seeing in person.
Property Features
Property Type: Residential - Single Family
Cooling: Central Air, Electric,1 Unit
Fireplaces: 1
Garage: 2 car attached
Heating: Central, Electric
Home Style: Ranch
Lot Size: 0.39 Acres
Roof Type: Composition, Shingle
Stories: 1.0
Year Built: 1971
Amenities
All Bedrooms Down
Ceiling Fan(s)
Chandelier
Double Vanity
Entrance Foyer
Primary Downstairs
Multiple Living Areas
Main Level Primary
Open Floorplan
Recessed Lighting
See Remarks
Walk-In Closet(s)
Granite Counters
Kitchen Island
Kitchen/Family Room Combo
Kitchen/Dining Combo
Patio
Storage
Feature Descriptions
Appliances: Dishwasher, Built-In Oven, Cooktop
Body of Water: None Water Features
Community Features: None, Curbs
Days on Site: 2
Exterior: Brick
Fencing: Back Yard, Wood
Fireplace: Family Room, Raised Hearth, Stone
Flooring: Carpet Free, Ceramic Tile, Luxury Vinyl Plank
Laundry: Washer Hookup, Inside, Laundry in Utility Room, Main Level, Laundry Room
Parcel#: 107005
Parking: Attached, Garage
Parking Notes: Attached, Garage
Patio/Porch: Patio
Sewer: Public Sewer
Utilities: Electricity Available
Water: Public
Room Sizes
Entry/ Foyer: 7 X 5 Level - Main
Laundry: 5 X 5 Level - Main
Bathroom: 8 X 12 Level - Main
Primary Bathroom: 5 X 10 Level - Main
Dining Room: 9 X 9 Level - Main
Kitchen: 9 X 11 Level - Main
Living Room: 15 X 13 Level - Main
Family Room: 22 X 16 Level - Main
Bedroom 3: 11 X 15 Level - Main
Bedroom 2: 11 X 12 Level - Main
Primary Bedroom: 14 X 15 Level - Main
Local Schools
High School: Temple High School
School District: Temple ISD
Listed By / Shown By
Listed By
Agency Name: EG Realty
Agency Phone: 254-218-4220
Shown By
Agent Name: Ashley Burgess Weist
Agent Phone: (254) 717-8256
Agency Title: Kelly, Realtors
Agency Email: info@kellyrealtors.com
Agency Text: (254) 717-6447

Estimate Your Payment
Estimated Payment
$ 755.17 per month $667.67 Principal & Interest $0.00 Property Tax (data not provided by mls) $87.50 Homeowner's InsuranceChange Payment Information



Privacy Policy / DMCA Notice / ADA Accessibility


This site is hosted, designed and copyright
© 1994 - 2026 by
Delta Media Group, Inc. -- Patent Pending --
Agent License Information: 542105
3210 Magnolia Boulevard | MLS# 625633
This single family home located at 3210 Magnolia Boulevard , Temple, TX 76502 is currently listed for sale with an asking price of $300,000. This property was built in 1971 and has 3 bedrooms and 2 full and 1 partial baths with 1929 sq. ft. Magnolia Boulevard is located in the Ramblewood 1st Unit subdivision within the Temple ISD school district. Search Ramblewood 1st Unit real estate on ashleyweist.kellyrealtors.com today.