Ashley Burgess Weist
REALTOR®, ABR, GRI, CNE



BEDS5
BATHS3 full 1 partial
SQUARE FEET2,665
MLS#1996783
STATUSPrice Change
PROPERTY TYPERental - Single Family
SUBDIVISIONHIDDEN TRAILS
SCHOOLComal
Property Description
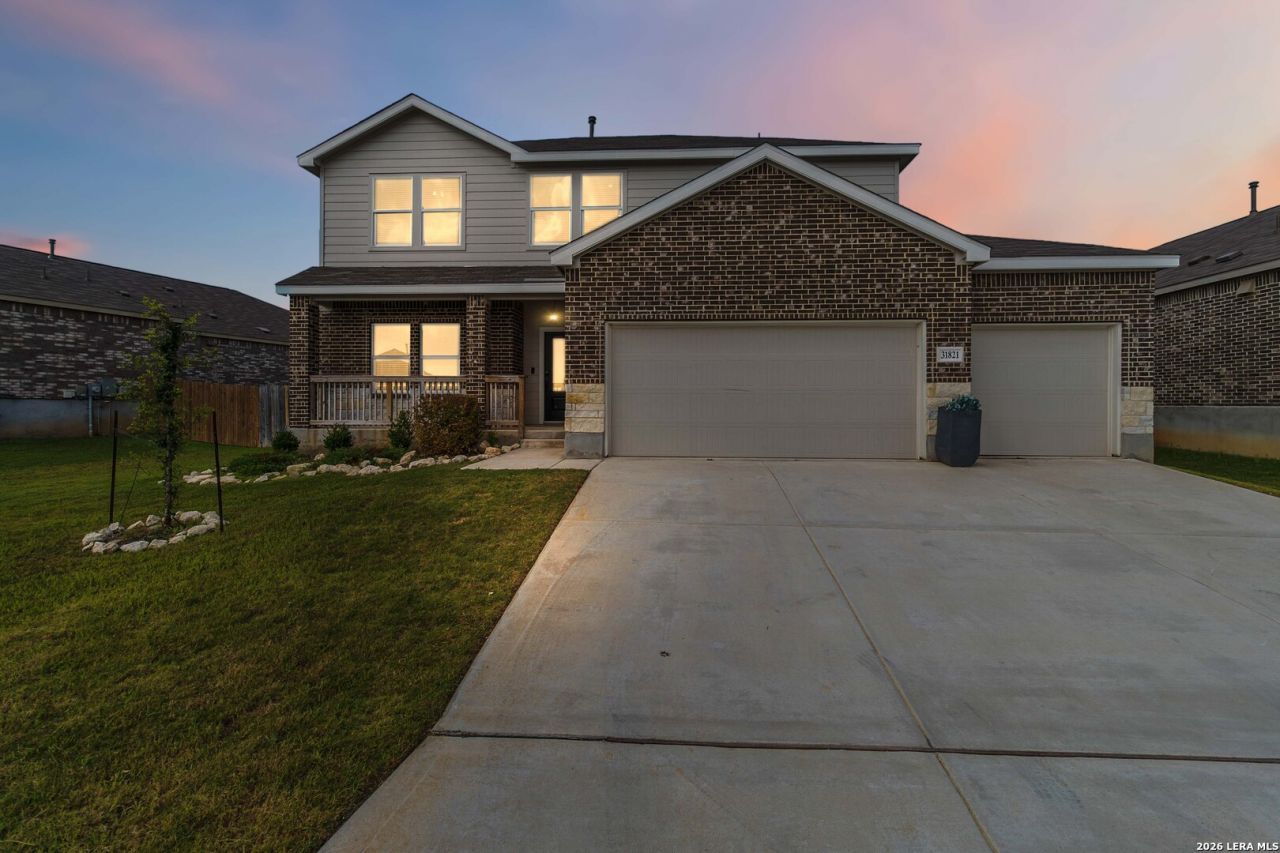
Beautiful 5-bedroom, 3.5-bath home featuring a downstairs primary suite, office, dining area, modern kitchen with solid-surface countertops and walk-in pantry, and an open family room overlooking a low-maintenance backyard with artificial turf. Upstairs offers an ensuite bedroom, additional bedrooms, bathrooms, and a second family room. Includes a 3-car garage, extended 3-lane driveway, water softener, and garage door openers. Enjoy HOA amenities including infinity-edge and beach-entry pools, fitness center, playgrounds, and scenic hike, bike, and walking trails.efficiency, and an endless supply of hot water for your household. Each room serves as a blank canvas, ready to reflect your personal style. Nestled in the peaceful community of Bulverde, youll enjoy a tranquil setting while remaining conveniently close to shopping, dining, schools, and other local amenities. Discover the perfect combination of space, comfort, and modern features at 31821 Nimbus Dr-your next home awaits.
Property Features
Property Type: Rental - Single Family
Cooling: One Central
Fenced: Yes
Fuel Type: Electric
Heating: Central
Home Style: Two Story
Roof Type: Composition
Year Built: 2023
Feature Descriptions
Builder Name: Lennar
Days on Site: 83
Exterior: 3 Sides Masonry
Exterior: Patio Slab, Covered Patio, Privacy Fence, Sprinkler System, Double Pane Windows
Foundation: Slab
Inclusions: Washer Connection, Dryer Connection, Stove/Range, Dishwasher
Interior: One Living Area, Island Kitchen, Breakfast Bar, Walk-In Pantry, Study/Library, Game Room, Utility Room Inside, Open Floor Plan, Cable TV Available, Laundry Main Level, Walk in Closets
Miscellaneous: Broker-Manager
Neighborhood Amenities: Clubhouse, Pool, Jogging Trail, Playground, None
Parking: Three Car Garage, Oversized
Pool/Spa: None
Type: Single Family Detached
Water/Sewer: Water System, Sewer System
Windows: All Remain
Room Sizes
Bedroom 2: 11 X 11
Bedroom 3: 11 X 11
Bedroom 4: 10 X 11
Bedroom 5: 12 X 10
Kitchen: 19 X 11
Dining Room: 10 X 15
Family Room: 14 X 15
Study/Office: 12 X 11
Local Schools
High School: Smithson Valley
Middle School: Smithson Valley
Elementary School: Johnson Ranch
School District: Comal
Listed By / Shown By
Listed By
Agency Name: Cop Properties, LP
Agency Phone: (210) 254-1564
Shown By
Agent Name: Ashley Burgess Weist
Agent Phone: (254) 717-8256
Agency Title: Kelly, Realtors
Agency Email: info@kellyrealtors.com
Agency Text: (254) 717-6447




Privacy Policy / DMCA Notice / ADA Accessibility


This site is hosted, designed and copyright
© 1994 - 2026 by
Delta Media Group, Inc. -- Patent Pending --
Agent License Information: 542105
31821 Nimbus Dr | MLS# 1996783
This property located at 31821 Nimbus Dr, San Antonio, TX 78163 is currently listed for rent with an asking price of $2,795 / Monthly. Nimbus Dr is located within the Comal school district. Search San Antonio real estate on ashleyweist.kellyrealtors.com today.