Ashley Burgess Weist
REALTOR®, ABR, GRI, CNE



BEDS4
BATHS3 full 1 partial
SQUARE FEET2,858
MLS#21375400
STATUSActive
PROPERTY TYPEResidential - Single Family
SUBDIVISIONLandess Acres Add
SCHOOLDallas ISD
Property Description
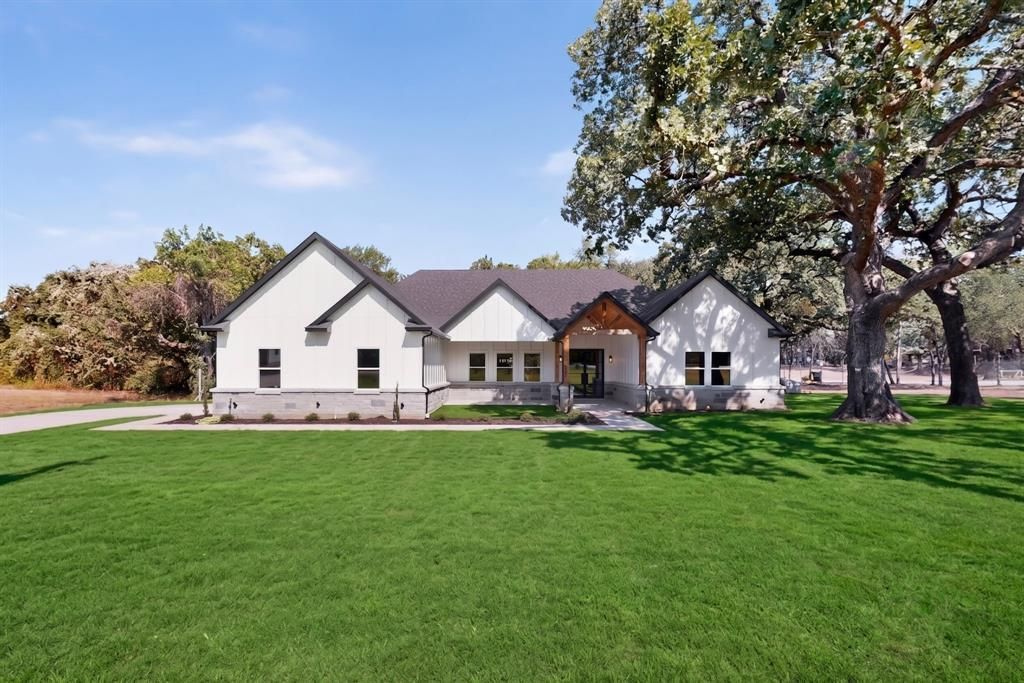
Brand-new construction on a full acre in Combine! This stunning 2026-built home at 3161 Bois D Arc Road offers 4 bedrooms, 3.5 bathrooms, and 2,858 square feet of thoughtfully designed living space, all set on a spacious 1-acre lot with no neighbors on top of you. Enjoy the peace of country living with room to breathe, play, and grow, while staying just a short drive from Dallas with shopping, dining, and major highways nearby in Seagoville . Inside, generous living areas are ideal for everyday life and entertaining, four well-sized bedrooms give everyone their own space, and three full baths plus a convenient half bath make busy mornings and hosting easy. A 2-car garage provides plenty of room for vehicles, storage, or a workshop. Be the very first to call this home. New construction on acreage this close to the city doesn't come around often. Schedule your private showing today!
Property Features
Property Type: Residential - Single Family
Cooling: Central Air
Fireplaces: 1
Garage: 2 car attached
Heating: Central
Lot Size: 1.00 Acres
Roof Type: Shingle
Year Built: 2026
Amenities
Cable TV Available
Cathedral Ceiling(s)
Chandelier
Decorative Lighting
Double Vanity
Kitchen Island
Natural Woodwork
Open Floorplan
Pantry
Vaulted Ceiling(s)
Walk-In Closet(s)
Second Primary Bedroom
Lighting
Feature Descriptions
Appliances: Dishwasher, Disposal, Electric Cooktop, Electric Oven, Electric Water Heater, Ice Maker, Microwave, Refrigerator, Vented Exhaust Fan
Days on Site: 19
Exterior: Rock/Stone, Siding
Fencing: None
Fireplace: Electric, Living Room
Flooring: Ceramic Tile, Luxury Vinyl Plank
Green Features: Insulation
Laundry: Electric Dryer Hookup
Lot: Acreage, Lrg. Backyard Grass, Many Trees, Sprinkler System
Lot Dimensions: 173x252
Other Equipment: Irrigation Equipment
Parcel#: 93038000000020000
Parking: Converted Garage, Driveway, Garage Door Opener, Garage Faces Side, Garage Single Door, On Site
Parking Notes: Converted Garage, Driveway, Garage Door Opener, Garag
Patio/Porch: Covered, Front Porch, Rear Porch
Utilities: Aerobic Septic, Co-op Electric, Co-op Water, Electricity Connected, Septic
Room Sizes
Bedroom-Primary: 17.00 x 18.00 Level - 1
Living Room: 20.00 x 20.00 Level - 1
Local Schools
Elementary School: Central
School District: Dallas ISD
Listed By / Shown By
Listed By
Agency Name: Only 1 Realty Group North Dallas
Agency Contact: 214-560-0422
Agent Name: Kenneth Arenas

Shown By
Agent Name: Ashley Burgess Weist
Agent Phone: (254) 717-8256
Agency Title: Kelly, Realtors

Estimate Your Payment
Estimated Payment
$ 1,573.27 per month $1,390.98 Principal & Interest $0.00 Property Tax (data not provided by mls) $182.29 Homeowner's InsuranceChange Payment Information



 The data relating to real estate for sale on this web site comes in part from the IDX of the Multiple Listing Service of NTREIS. The data on this site may not be reproduced or redistributed and is only for those individuals viewing this web site. Real estate listings held by brokerage firms other than the brokers/agents with their own information using this site are marked with the NTREIS thumbnail logo and detailed information about them includes the name of the listing broker(s).
Privacy Policy / DMCA Notice / ADA Accessibility


This site is hosted, designed and copyright
© 1994 - 2026 by
Delta Media Group, Inc. -- Patent Pending --
Agent License Information: 542105
3161 Bois D Arc Road | MLS# 21375400
This single family home located at 3161 Bois D Arc Road, Combine, TX 75159 is currently listed for sale with an asking price of $625,000. This property was built in 2026 and has 4 bedrooms and 3 full and 1 partial baths with 2858 sq. ft. Bois D Arc Road is located in the Landess Acres Add subdivision within the Dallas ISD school district. Search Landess Acres Add real estate on ashleyweist.kellyrealtors.com today.