Ashley Burgess Weist
REALTOR®, ABR, GRI, CNE



BEDS6
BATHS5 full 1 partial
SQUARE FEET5,635
MLS#21390285
STATUSActive
PROPERTY TYPEResidential - Single Family
SUBDIVISIONChapel View
SCHOOLRockwall ISD
Property Description
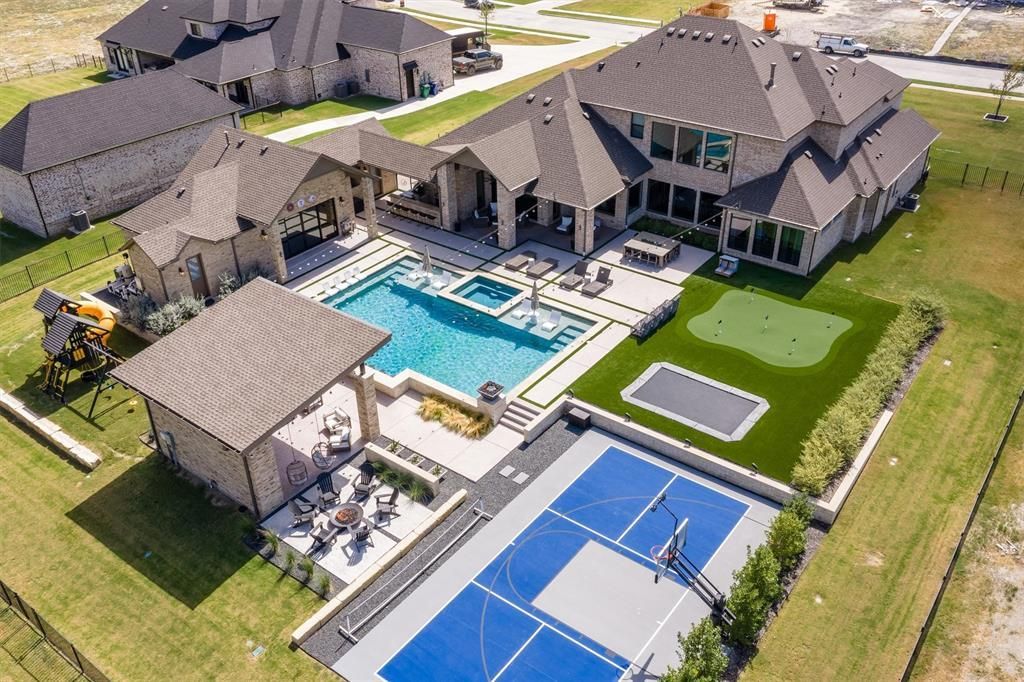
Prepare to be captivated by the uncompromising caliber of this 6-bedroom, 5.5-bathroom ultra-luxury estate in Heath, Texas! From flawless engineering and craftsmanship to upgrades & amenities galore, this private haven feels like living at a 5-star resort you never have to leave! Situated on a peaceful 1-acre lot within highly desired Rockwall ISD, the property offers a 4,835 sq ft main residence, an 800 sq ft secondary dwelling, and is supported by 4 garage spaces. The main home boasts a brilliantly executed floor plan with a private executive study, 2 primary bedroom suites, 3 additional bedrooms with spacious walk-in closets and 4 full bathrooms. The highly custom California Closet in the owner’s suite is perfect for the finest of wardrobes or collections. This home is meant for living life to the fullest starting with the dedicated, state-of-the-art golf simulation room adjacent to a comfortable lounge complete with its own bar. Practice your golf swing and then step outside to the magnificent resort-style oasis anchored by a refreshing heated and chilled saltwater pool, for comfortable multi-season swimming. The expansive outdoor pavilion includes a premier sports lounge equipped with a cozy fireplace and massive 140-inch LED TV. Combine this with a fully integrated outdoor kitchen, several clusters of seating and a relaxing firepit and you have the ultimate game-day venue! Athletes and families alike will enjoy the endless on-site amenities including a professional-grade basketball and pickleball court, a custom 5-hole putting green, an in-ground trampoline, and an adventurous playground. The secondary dwelling is a masterpiece with soaring windows offering seamless views of the pool and pavilion. The main space of this structure is currently utilized as an upscale home gym and includes a private 6th bedroom with adjacent full bathroom as well as a half bath providing direct access to the pavilion. All the heavy lifting is done - just turn the key and enjoy!
Property Features
Property Type: Residential - Single Family
Cooling: Ceiling Fan(s), Central Air, Electric, ENERGY STAR Qu
Fireplaces: 3
Garage: 4 car attached
Heating: Central, ENERGY STAR Qualified Equipment, ENERGY STA
Lot Size: 1.01 Acres
Roof Type: Composition, Metal
Year Built: 2025
Amenities
Built-in Features
Built-in Wine Cooler
Cable TV Available
Cathedral Ceiling(s)
Chandelier
Decorative Lighting
Double Vanity
Dry Bar
Flat Screen Wiring
High Speed Internet Available
In-Law Suite Floorplan
Kitchen Island
Loft
Natural Woodwork
Open Floorplan
Paneling
Pantry
Smart Home System
Sound System Wiring
Vaulted Ceiling(s)
Walk-In Closet(s)
Wet Bar
Wired for Data
Second Primary Bedroom
Attached Grill
Basketball Court
Courtyard
Covered Patio/Porch
Fire Pit
Gas Grill
Rain Gutters
Lighting
Outdoor Kitchen
Outdoor Living Center
Playground
Putting Green
Sport Court
Other
Feature Descriptions
Appliances: Dishwasher, Disposal, Gas Cooktop, Gas Oven, Gas Water Heater, Ice Maker, Microwave, Double Oven, Plumbed For Gas in Kitchen, Tankless Water Heater, Vented Exhaust Fan
Body of Water: Ray Hubbard
Community Features: Curbs, Sidewalks
Exclusions: Cold plunge, sauna & gym equipment. Big Green Egg. All TVs except the 140" LED TV in the pavilion and frame TV in living room. All personal property
Exterior: Brick, Rock/Stone
Fencing: Wrought Iron
Fireplace: Decorative, Family Room, Fire Pit, Gas, Glass Doors, Outside, Other
Flooring: Carpet, Engineered Wood, Tile
Green Features: 12 inch+ Attic Insulation, Appliances, Construction, Drought Tolerant Plants, HVAC, Insulation, Lighting, Rain / Freeze Sensors, Thermostat, Waterheater, Windows
HOA Fee: 1700/ Annually
Laundry: Electric Dryer Hookup, Utility Room, Full Size W/D Area, Dryer Hookup, Washer Hookup
Lot: Acreage, Landscaped, Lrg. Backyard Grass, Sprinkler System
Other Equipment: Irrigation Equipment
Parcel#: 000000336196
Parking: Additional Parking, Concrete, Direct Access, Enclosed, Garage, Garage Door Opener, Garage Faces Side, Garage Single Door, Inside Entrance, Kitchen Level, Lighted
Parking Notes: Additional Parking, Concrete, Direct Access, Enclosed
Patio/Porch: Awning(s), Covered, Front Porch
Pool: Cabana, Gunite, Heated, In Ground, Pool Sweep, Pool/Spa Combo, Private, Pump, Salt Water, Water Feature, Waterfall, Other
Swimming Pool: Yes
Utilities: All Weather Road, Cable Available, City Sewer, City Water, Concrete, Curbs, Individual Gas Meter, Individual Water Meter, Sidewalk, Underground Utilities
Window: Electric Shades, Window Coverings
Local Schools
Elementary School: Linda Lyon
School District: Rockwall ISD
Listed By / Shown By
Listed By
Agency Name: HomeSmart
Agency Contact: 972-401-1400
Agent Name: Colleen Howell

Shown By
Agent Name: Ashley Burgess Weist
Agent Phone: (254) 717-8256
Agency Title: Kelly, Realtors

Estimate Your Payment
Estimated Payment
$ 6,290.57 per month $5,561.69 Principal & Interest $0.00 Property Tax (data not provided by mls) $728.88 Homeowner's InsuranceChange Payment Information



 The data relating to real estate for sale on this web site comes in part from the IDX of the Multiple Listing Service of NTREIS. The data on this site may not be reproduced or redistributed and is only for those individuals viewing this web site. Real estate listings held by brokerage firms other than the brokers/agents with their own information using this site are marked with the NTREIS thumbnail logo and detailed information about them includes the name of the listing broker(s).
Privacy Policy / DMCA Notice / ADA Accessibility


This site is hosted, designed and copyright
© 1994 - 2026 by
Delta Media Group, Inc. -- Patent Pending --
Agent License Information: 542105
312 Chapel View Court | MLS# 21390285
This single family home located at 312 Chapel View Court, Heath, TX 75032 is currently listed for sale with an asking price of $2,499,000. This property was built in 2025 and has 6 bedrooms and 5 full and 1 partial baths with 5635 sq. ft. Chapel View Court is located in the Chapel View subdivision within the Rockwall ISD school district. Search Chapel View real estate on ashleyweist.kellyrealtors.com today.