Ashley Burgess Weist
REALTOR®, ABR, GRI, CNE



BEDS4
BATHS3 full
SQUARE FEET3,011
MLS#2017811
STATUSNew
PROPERTY TYPEResidential - Single Family
SUBDIVISIONJohnson Ranch
SCHOOLComal
Property Description
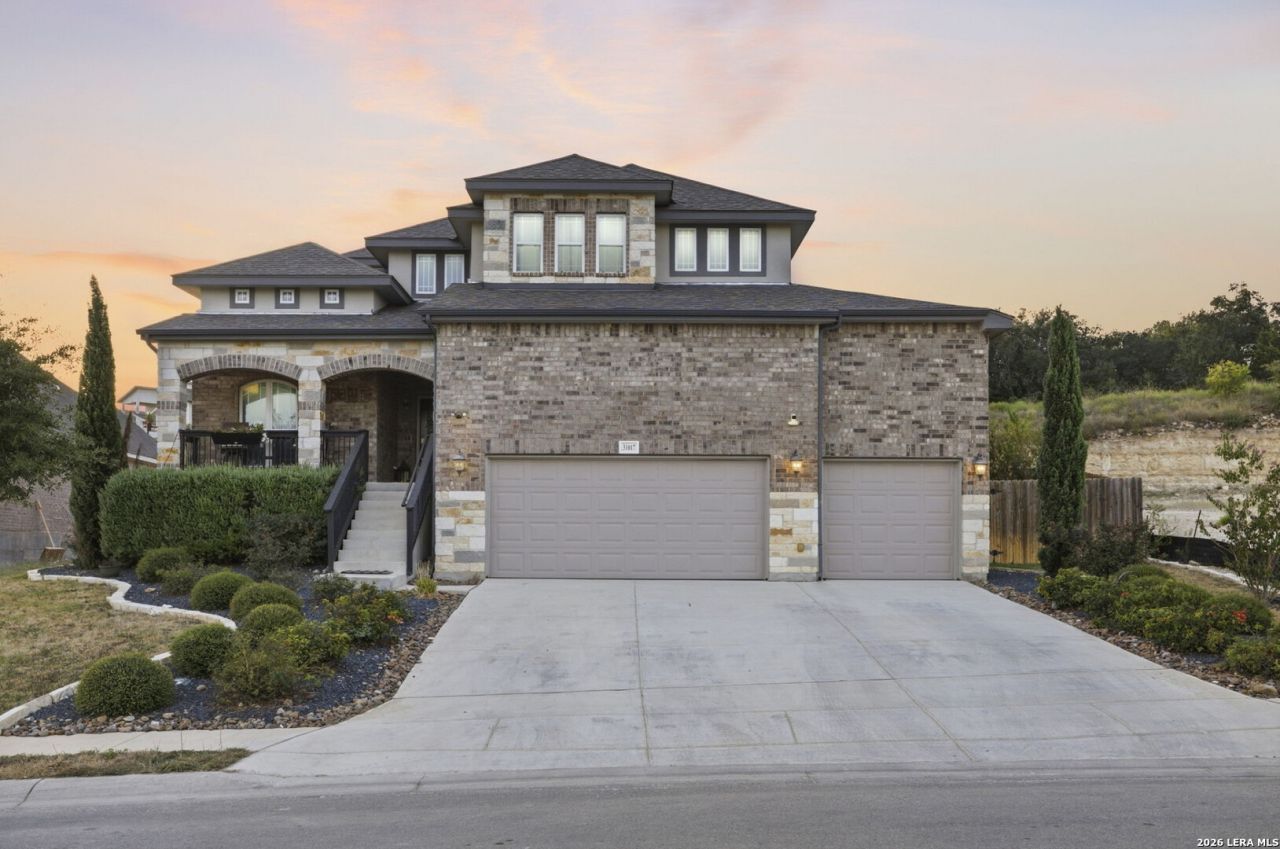
Welcome home to this stunning 4-bedroom, 3-bathroom retreat set on a spacious 1/3-acre lot - larger than most in the neighborhood. With almost 3,100 square feet of living space plus nearly 1,000 square feet of incredible outdoor living, this home is built for both everyday comfort and serious entertaining. The chefs kitchen features a gorgeous stained vent hood and a 36" range with pot filler. A custom mudroom keeps life organized, and a custom electric fireplace brings warmth to the main living area. Two bonus rooms offer incredible flexibility - perfect as a home office, media room, game room, or whatever fits your lifestyle. Step out to the beautiful front porch and take in sweeping Hill Country views. Storage and parking wont be a problem here - the 3-car garage boasts soaring 20-foot ceilings, opening up unlimited storage possibilities for tools, toys, and hobbies alike. Then theres the backyard - the true showstopper. Nearly 1,000 square feet of resort-style outdoor living includes a sparkling pool, full outdoor kitchen with natural gas stove and BBQ, a cozy outdoor fireplace, and dedicated dining and living areas made for gathering any night of the week. The Landscaping makes you feel like youve entered a private oasis. Families will love the location, too - a playground sits directly across the street for easy outdoor fun. This is more than a house - its a lifestyle. Dont miss your chance to own a true indoor / outdoor living experience.
Property Features
Property Type: Residential - Single Family
Cooling: Two Central
Fenced: Yes
Fireplaces: 1
Fuel Type: Natural Gas
Heating: Central
Home Style: Two Story, Contemporary
Lot Size: 0.31 Acres
Roof Type: Wood Shingle/Shake
Stories: 2.0
Taxes: $15,541
Year Built: 2021
Feature Descriptions
Builder Name: New Leaf
Currenty Leased: No
Days on Site: 3
Energy Efficient: Tankless Water Heater, Programmable Thermostat, Energy Star Appliances
Exterior: Brick, Stone/Rock, Stucco
Exterior: Patio Slab, Covered Patio, Bar-B-Que Pit/Grill, Deck/Balcony, Privacy Fence, Sprinkler System, Has Gutters, Special Yard Lighting, Mature Trees
Fireplace: One, Other
Flooring: Carpeting, Ceramic Tile
Foundation: Slab
Hoa Fee: 90/Monthly
HOA Mandatory: Yes
HOA Name: JOHNSON RANCH HOA
Hot Tub: Yes
Improvements: Street Paved, Curbs, Private Road
Inclusions: Ceiling Fans, Chandelier, Washer Connection, Dryer Connection, Built-In Oven, Self-Cleaning Oven, Microwave Oven, Stove/Range, Refrigerator, Disposal, Dishwasher, Ice Maker Connection, Water Softener (owned), Vent Fan, Smoke Alarm, Gas Water Heater, Garage Door Opener, Pl
Interior: One Living Area, Liv/Din Combo, Eat-In Kitchen, Island Kitchen, Breakfast Bar, Walk-In Pantry, Study/Library, Game Room, Media Room, Utility Room Inside, Secondary Bedroom Down, High Ceilings, Open Floor Plan, Laundry Main Level, Walk in Closets, Attic - Access only
Lot: Bluff View,1/4 - 1/2 Acre
Miscellaneous: M.U.D., Virtual Tour, School Bus
Multiple HOA: No
Neighborhood Amenities: Pool, Park/Playground, Jogging Trails, Sports Court, Basketball Court
Parking: Three Car Garage, Oversized
Pool/Spa: In Ground Pool, AdjoiningPool/Spa, Hot Tub, Pool is Heated, Fenced Pool, Enclosed Pool
Spa: Yes
Swimming Pool: Yes
Tax By Multiple Counties: No
Type: Single Family Detached
Water/Sewer: Water System, Sewer System
Windows: All Remain
Room Sizes
Bedroom 2: 13 X 12
Bedroom 3: 12 X 11
Bedroom 4: 11 X 11
Kitchen: 15 X 13
Dining Room: 12 X 12
Living Room: 17 X 14
Study/Office: 13 X 12
E X try: 20 X 7
Local Schools
High School: Smithson Valley
Middle School: Smithson Valley
Elementary School: Johnson Ranch
School District: Comal
Listed By / Shown By
Listed By
Agency Name: J.J. Rodriguez Real Estate
Agency Phone: (210) 601-7074
Shown By
Agent Name: Ashley Burgess Weist
Agent Phone: (254) 717-8256
Agency Title: Kelly, Realtors
Agency Email: info@kellyrealtors.com
Agency Text: (254) 717-6447

Estimate Your Payment
Estimated Payment
$ 3,180.49 per month $1,666.95 Principal & Interest $1,295.08 Property Tax $218.46 Homeowner's InsuranceChange Payment Information



Privacy Policy / DMCA Notice / ADA Accessibility


This site is hosted, designed and copyright
© 1994 - 2026 by
Delta Media Group, Inc. -- Patent Pending --
Agent License Information: 542105
31017 Clover Pass | MLS# 2017811
This single family home located at 31017 Clover Pass, Bulverde, TX 78163 is currently listed for sale with an asking price of $749,000. This property was built in 2021 and has 4 bedrooms and 3 full baths with 3011 sq. ft. Clover Pass is located in the Johnson Ranch subdivision within the Comal school district. Search Johnson Ranch real estate on ashleyweist.kellyrealtors.com today.