Ashley Burgess Weist
REALTOR®, ABR, GRI, CNE



BEDS3
BATHS2 full
SQUARE FEET1,680
MLS#613086
STATUSActive
PROPERTY TYPEResidential - Mobile Home
SUBDIVISIONOak Hollow Park
SCHOOLLa Vernia ISD
Property Description
HUD Case 514 327361. HUD HOMES ARE SOLD AS-IS. Buyer is responsible for verifying ALL listing information including (but not limited to) room dimensions, Utilities, schools, etc.
Property Features
Property Type: Residential - Mobile Home
Cooling: Central Air, Electric,1 Unit
Fireplaces: 1
Heating: Central, Electric, Fireplace(s)
Home Style: Manufactured Home
Lot Size: 1.02 Acres
Roof Type: Composition, Shingle
Stories: 1.0
Year Built: 1998
Amenities
All Bedrooms Down
Ceiling Fan(s)
Garden Tub/Roman Tub
Open Floorplan
Split Bedrooms
Shower Only
Separate Shower
Walk-In Closet(s)
Breakfast Bar
Kitchen Island
Kitchen/Dining Combo
Deck
Porch
Feature Descriptions
Appliances: Electric Range, Electric Water Heater, Water Heater, Some Electric Appliances, Range
Body of Water: None
Community Features: None
Days on Site: 76
Exterior: Vertical Siding, Wood Siding
Fencing: Partial Cross
Fireplace: Living Room, Wood Burning
Flooring: Laminate, Vinyl
Laundry: Washer Hookup, Electric Dryer Hookup, Laundry in Utility Room, Laundry Room
Parcel#: 0833-00002-04200
Patio/Porch: Covered, Deck, Porch
Sewer: Septic Tank
Utilities: Electricity Available
Water: Community/Coop
Room Sizes
Bedroom 3: 13 X 11 Level - Main
Bedroom 2: 14 X 10 Level - Main
Bedroom: 14 X 13 Level - Main
Dining Room: 13 X 12 Level - Main
Kitchen: 16 X 10 Level - Main
Living Room: 18 X 16 Level - Main
Local Schools
School District: La Vernia ISD
Listed By / Shown By
Listed By
Agency Name: Century 21 Running S Realty
Agency Phone: (830) 865-0000
Shown By
Agent Name: Ashley Burgess Weist
Agent Phone: (254) 717-8256
Agency Title: Kelly, Realtors
Agency Email: info@kellyrealtors.com
Agency Text: (254) 717-6447

Estimate Your Payment
Estimated Payment
$ 532.65 per month $470.93 Principal & Interest $0.00 Property Tax (data not provided by mls) $61.72 Homeowner's InsuranceChange Payment Information



Privacy Policy / DMCA Notice / ADA Accessibility


This site is hosted, designed and copyright
© 1994 - 2026 by
Delta Media Group, Inc. -- Patent Pending --
Agent License Information: 542105
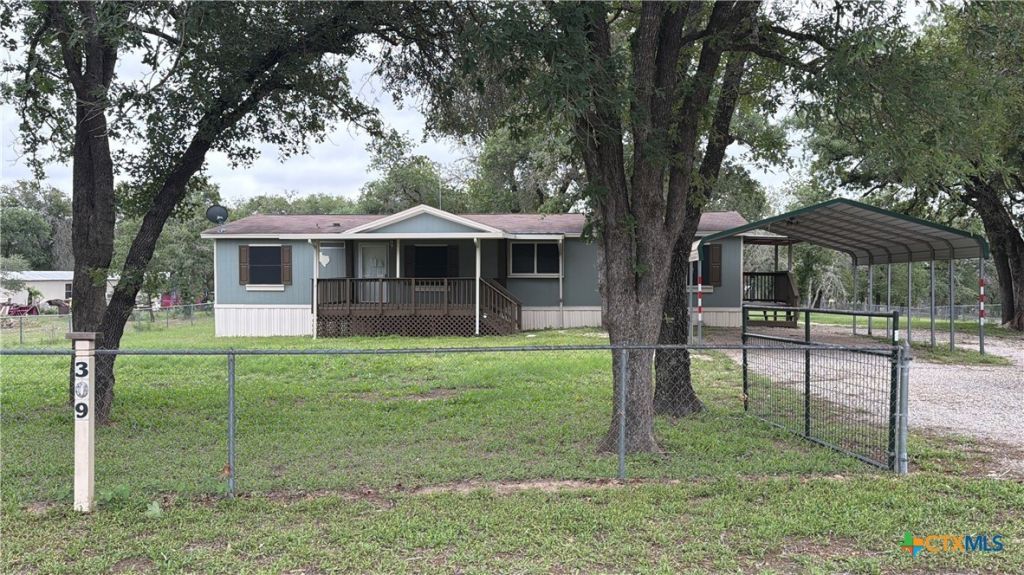
309 Hickory Run | MLS# 613086
This single family home located at 309 Hickory Run, La Vernia, TX 78121 is currently listed for sale with an asking price of $211,600. This property was built in 1998 and has 3 bedrooms and 2 full baths with 1680 sq. ft. Hickory Run is located in the Oak Hollow Park subdivision within the La Vernia ISD school district. Search Oak Hollow Park real estate on ashleyweist.kellyrealtors.com today.