Ashley Burgess Weist
REALTOR®, ABR, GRI, CNE



BEDS3
BATHS2 full
SQUARE FEET1,327
MLS#21385281
STATUSActive
PROPERTY TYPEResidential - Single Family
SUBDIVISIONPalmilla Springs
SCHOOLFort Worth ISD
Property Description
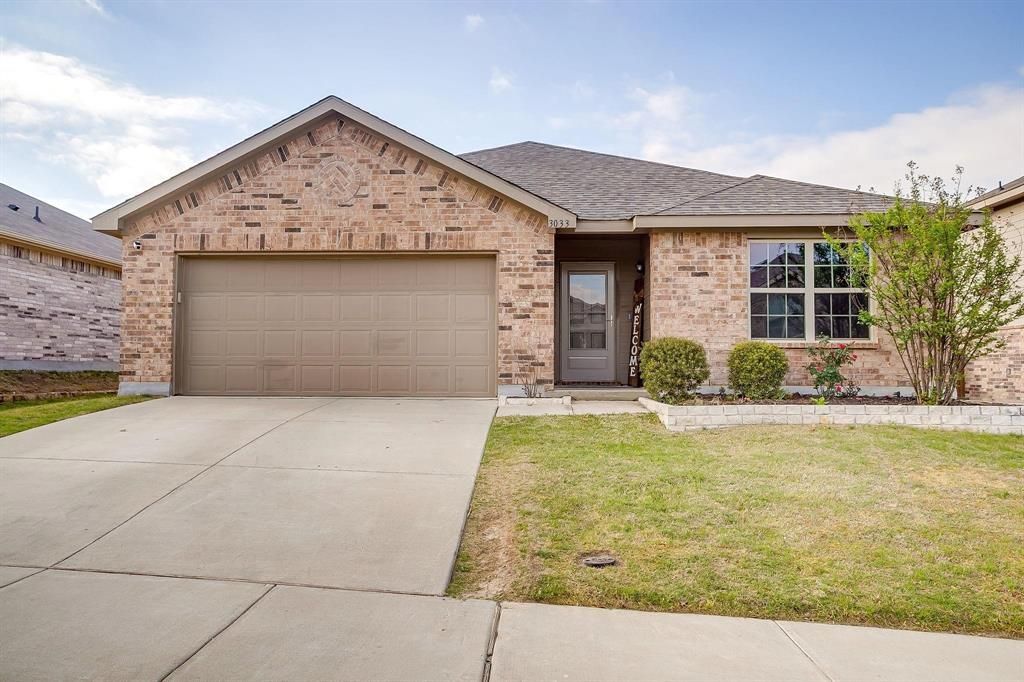
Charming and thoughtfully designed, this darling 3 bedroom, 2 bath home offers the perfect blend of comfort, style, and functionality with an open concept layout ideal for both everyday living and entertaining. The spacious kitchen serves as the heart of the home, featuring an oversized island with ample prep and seating space, all overlooking the dining area for easy connection and flow. Just beyond, a sliding glass back door invites in natural light and provides seamless access to the backyard, creating a bright and airy feel throughout the main living spaces. The split-bedroom floor plan offers added privacy, with a comfortable primary suite tucked away from the secondary bedrooms, making it a true retreat at the end of the day. The additional bedrooms are well-sized and versatile, perfect for guests, a home office, or growing households. Ideally located with convenient access to major highways, this home makes commuting around Fort Worth a breeze while still offering a cozy neighborhood feel. Whether you’re a first-time buyer, looking to downsize, or searching for a solid investment opportunity, this one checks all the boxes with its inviting layout and move-in ready appeal.
Property Features
Property Type: Residential - Single Family
Cooling: Central Air, Electric
Garage: 2 car attached
Heating: Central, Electric
Home Style: Traditional
Lot Size: 0.14 Acres
Roof Type: Composition
Year Built: 2019
Amenities
Eat-in Kitchen
Kitchen Island
Covered Patio/Porch
Feature Descriptions
Appliances: Dishwasher, Disposal, Electric Cooktop, Electric Oven, Electric Range, Electric Water Heater, Microwave
Exterior: Brick, Siding
Fencing: Back Yard, Fenced, Wood
Fireplace: None
Flooring: Carpet, Luxury Vinyl Plank
HOA Fee: 330/ Annually
Lot: Interior Lot, Landscaped, Subdivision
Parcel#: 0000607405
Parking: Garage, Garage Door Opener, Garage Faces Front, Garage Single Door
Parking Notes: Garage, Garage Door Opener, Garage Faces Front, Garag
Utilities: Cable Available, City Sewer, City Water, Curbs, Individual Water Meter, Sidewalk
Local Schools
Elementary School: Waverlypar
School District: Fort Worth ISD
Listed By / Shown By
Listed By
Agency Name: League Real Estate
Agency Contact: 817-523-9113
Agent Name: Sara Drehobl

Shown By
Agent Name: Ashley Burgess Weist
Agent Phone: (254) 717-8256
Agency Title: Kelly, Realtors

Estimate Your Payment
Estimated Payment
$ 629.31 per month $556.39 Principal & Interest $0.00 Property Tax (data not provided by mls) $72.92 Homeowner's InsuranceChange Payment Information



 The data relating to real estate for sale on this web site comes in part from the IDX of the Multiple Listing Service of NTREIS. The data on this site may not be reproduced or redistributed and is only for those individuals viewing this web site. Real estate listings held by brokerage firms other than the brokers/agents with their own information using this site are marked with the NTREIS thumbnail logo and detailed information about them includes the name of the listing broker(s).
Privacy Policy / DMCA Notice / ADA Accessibility


This site is hosted, designed and copyright
© 1994 - 2026 by
Delta Media Group, Inc. -- Patent Pending --
Agent License Information: 542105
3033 Whitetail Chase Drive | MLS# 21385281
This single family home located at 3033 Whitetail Chase Drive, Fort Worth, TX 76108 is currently listed for sale with an asking price of $250,000. This property was built in 2019 and has 3 bedrooms and 2 full baths with 1327 sq. ft. Whitetail Chase Drive is located in the Palmilla Springs subdivision within the Fort Worth ISD school district. Search Palmilla Springs real estate on ashleyweist.kellyrealtors.com today.