Ashley Burgess Weist
REALTOR®, ABR, GRI, CNE



BEDS4
BATHS3 full
SQUARE FEET4,447
MLS#21279998
STATUSActive
PROPERTY TYPEResidential - Single Family
SUBDIVISIONThe Hills At Prestonwood VI
SCHOOLLewisville ISD
Property Description
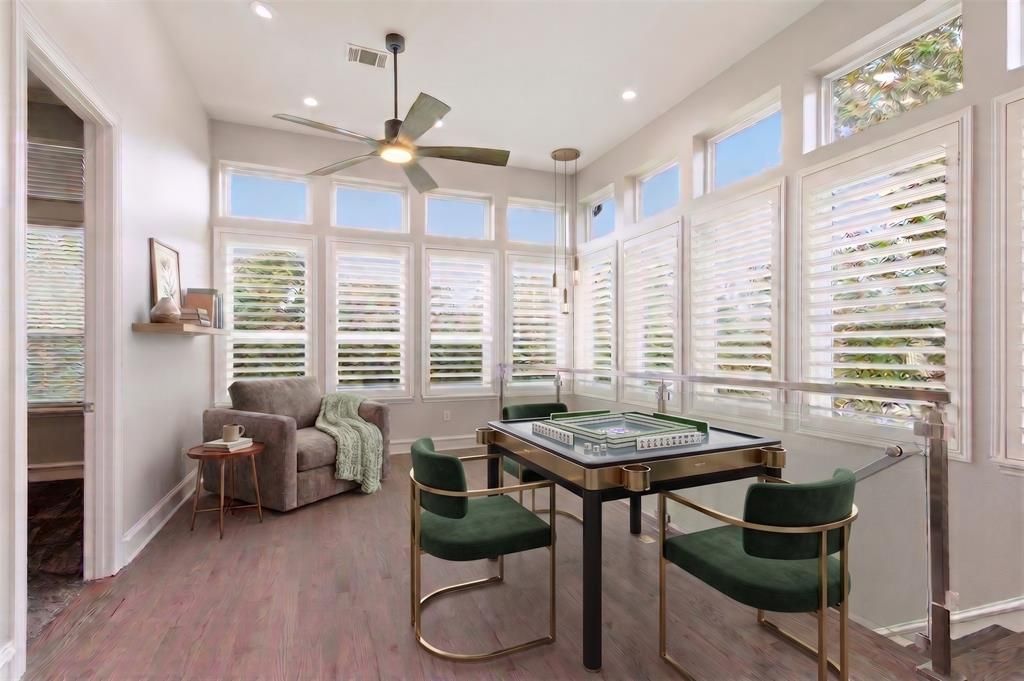
New Price Reduction! Premium location offers amazing view everyday overlooking the 18th fairway on The Hills of Prestonwood golf community! Enjoy fabulous golf views from spacious main living, dining, primary bedroom, downstair bedroom & game in this TOTALLY UPDATED home! You'll notice gorgeous white oak wood floors & oversize 2x4 Italian porcelain stone tile the moment you enter! Professionally redesigned kitchen updates include KitchenAid 6 burner 36 inch duel fuel gas range oven, modern Brisas glass exhaust hood over island, built in 2nd oven, convection steam cook microwave & refrigerated drawers for beverage convenience! You'll see unique designer touches thru-out in addition to quality solid 8 ft tall doors, elegant architectural style with 12 ft ceilings, LED designer lights, updated fans, 6 inch baseboards, brushed nickel Schlage hardware & 5 inch wide shutters! Primary suite has 2 closets & is completely renovated with new cabinets, quartz counters, dressing counter, built in towel warmers, soaking tub & designer tile glass shower! Impressive modern glass panels lead down wood stairs to 2nd living & most amazing spacious 4th living plus 11x25 work room, plenty of space for all your hobbies! Walk out to peaceful view with retractable 8x22 awning over 43ft x10+ Belgard paver patio! Enjoy the recently installed semi-recessed hot tub landscaped for low maintenance with artificial turf! Freshly installed hurricane rated hi energy efficient vinyl windows bring in the lush landscape! Redesigned utility with stackable washer-dryer, new cabinets & sink! Whole house Kinetico water softener installed 2025! Epoxy floors in garage! Enjoy dining just steps away at The Hills of Prestonwood clubhouse with tranquil views overlooking the lake! Social memberships including pool, start at $220 a month. The Hills at Prestonwood community is known for great walking, Indian Creek Park with playground & is adjacent to Arbor Hills Nature Preserve! Close to North Dallas Tollway!
Property Features
Property Type: Residential - Single Family
Cooling: Ceiling Fan(s), Electric, Zoned
Fireplaces: 1
Garage: 2 car attached
Heating: Fireplace(s), Natural Gas, Zoned
Home Style: Traditional
Lot Size: 0.17 Acres
Roof Type: Composition
Year Built: 1994
Amenities
Built-in Features
Decorative Lighting
Double Vanity
High Speed Internet Available
Kitchen Island
Open Floorplan
Walk-In Closet(s)
Awning(s)
Lighting
Private Yard
Feature Descriptions
Appliances: Built-in Gas Range, Commercial Grade Range, Dishwasher, Gas Range, Gas Water Heater, Microwave, Convection Oven, Double Oven, Vented Exhaust Fan, Water Softener
Days on Site: 122
Exterior: Brick
Fireplace: Gas
Flooring: Ceramic Tile, Wood
HOA Fee: 600/ Annually
Laundry: Utility Room, Stacked W/D Area
Lot: Landscaped, On Golf Course, Sprinkler System, Zero Lot Line
Lot Dimensions: 145x58x143x51
Parcel#: R172636
Parking: Epoxy Flooring, Garage Door Opener
Parking Notes: Epoxy Flooring, Garage Door Opener
Patio/Porch: Awning(s)
Utilities: City Sewer, City Water, Individual Gas Meter, Sidewalk, Underground Utilities
Window: Shutters, Window Coverings
Local Schools
Elementary School: Homestead
School District: Lewisville ISD
Listed By / Shown By
Listed By
Agency Name: RE/MAX Premier
Agency Contact: 214-354-1614
Agent Name: Audrey Gillett

Shown By
Agent Name: Ashley Burgess Weist
Agent Phone: (254) 717-8256
Agency Title: Kelly, Realtors

Estimate Your Payment
Estimated Payment
$ 2,743.78 per month $2,425.87 Principal & Interest $0.00 Property Tax (data not provided by mls) $317.92 Homeowner's InsuranceChange Payment Information



 The data relating to real estate for sale on this web site comes in part from the IDX of the Multiple Listing Service of NTREIS. The data on this site may not be reproduced or redistributed and is only for those individuals viewing this web site. Real estate listings held by brokerage firms other than the brokers/agents with their own information using this site are marked with the NTREIS thumbnail logo and detailed information about them includes the name of the listing broker(s).
Privacy Policy / DMCA Notice / ADA Accessibility


This site is hosted, designed and copyright
© 1994 - 2026 by
Delta Media Group, Inc. -- Patent Pending --
Agent License Information: 542105
3033 Greenhill Drive | MLS# 21279998
This single family home located at 3033 Greenhill Drive, Plano, TX 75093 is currently listed for sale with an asking price of $1,090,000. This property was built in 1994 and has 4 bedrooms and 3 full baths with 4447 sq. ft. Greenhill Drive is located in the The Hills At Prestonwood VI subdivision within the Lewisville ISD school district. Search The Hills At Prestonwood VI real estate on ashleyweist.kellyrealtors.com today.