Ashley Burgess Weist
REALTOR®, ABR, GRI, CNE



BEDS4
BATHS3 full 1 partial
SQUARE FEET3,412
MLS#21385341
STATUSActive Option Contract
PROPERTY TYPEResidential - Single Family
SUBDIVISIONThe Hills At Prestonwood VI
SCHOOLLewisville ISD
Property Description
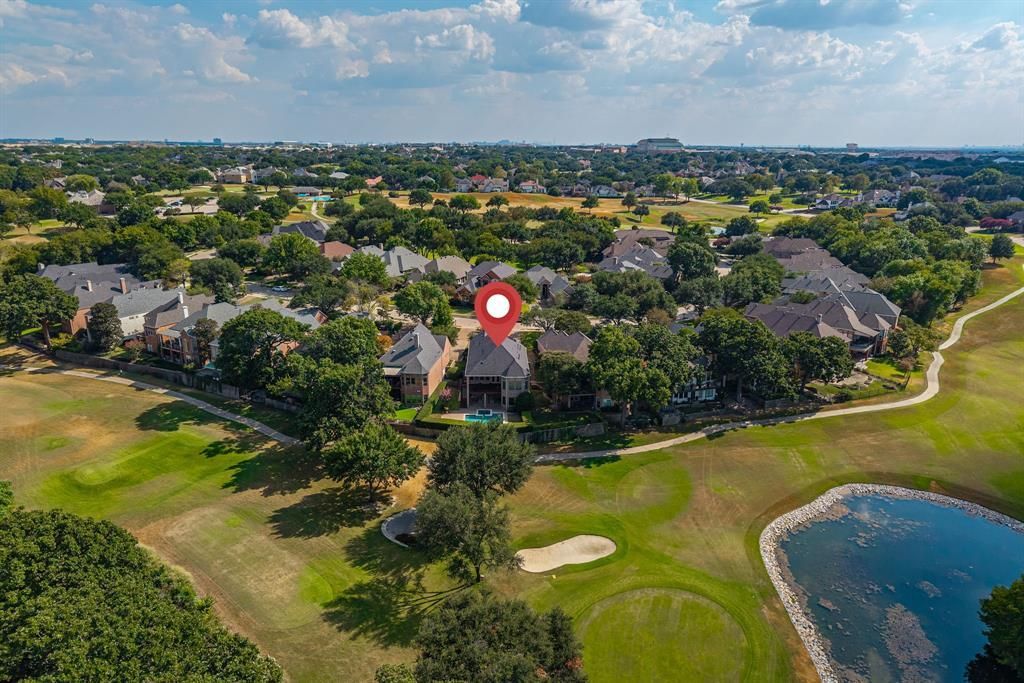
THE VIEW YOU WAIT YEARS TO FIND. Welcome to 3021 Greenhill Drive, where sweeping views of the private golf course and tranquil lake create an extraordinary backdrop to everyday life in the coveted Hills of Prestonwood. Perfectly positioned on a premium golf-course homesite, with green and pond view, this beautifully updated traditional home delivers the rare combination of golf, water and pool views, all from your own backyard. Designed to take full advantage of its spectacular setting, the home offers multiple places to enjoy the scenery. Start your morning overlooking the fairway from the expansive covered upper deck, spend sunny afternoons beside the sparkling pool and spa, and end the day relaxing on the covered lower patio as the view stretches beyond your backyard. Inside, approximately 3400 square feet offers 4 bedrooms, 3.5 baths and warm designer touches throughout. Wood floors complement the inviting living spaces, while the kitchen features granite countertops, tile backsplash, stainless steel appliances, gas cooktop and double ovens. The private primary retreat feels like a true escape with a dramatic see-through fireplace connecting the bedroom and luxurious bath. The lower level of this home offers a spacious game room with a large wet bar and ice maker creating the perfect setting for entertaining. An additional unfinished approximately 9’ x 29’ storage area offers exciting potential for a future man cave, kid's playroom, hobby space or additional finished living area. Other home highlights include plantation shutters, Pella windows, home speakers, two fireplaces, 2026 hot water heater, 2025 roof, 2024 refrigerator and microwave, and all appliances can stay with the home. Golf course. Lake. Pool. Spa. Panoramic views. All from one exceptional property in Plano’s 75093. Homes can be updated but views like this cannot be recreated!! Don’t miss the opportunity to make this one yours. Join us for an open house this Saturday 1-3PM.
Property Features
Property Type: Residential - Single Family
Cooling: Ceiling Fan(s), Central Air, Electric
Fireplaces: 2
Garage: 2 car attached
Heating: Natural Gas
Home Style: Traditional
Lot Size: 0.21 Acres
Roof Type: Composition
Year Built: 1994
Amenities
Cable TV Available
Decorative Lighting
Double Vanity
Eat-in Kitchen
Granite Counters
High Speed Internet Available
Kitchen Island
Open Floorplan
Walk-In Closet(s)
Covered Deck
Covered Patio/Porch
Feature Descriptions
Appliances: Dishwasher, Disposal, Electric Oven, Gas Cooktop, Gas Water Heater, Microwave, Plumbed For Gas in Kitchen, Refrigerator, Vented Exhaust Fan
Days on Site: 3
Exterior: Brick
Fencing: Wrought Iron
Fireplace: Bath, Gas Logs, Living Room
Flooring: Carpet, Ceramic Tile, Tile, Wood
HOA Fee: 600/ Annually
Laundry: Electric Dryer Hookup, Utility Room, Full Size W/D Area, Washer Hookup
Lot: On Golf Course, Water/Lake View
Parcel#: R172633
Parking: Garage
Parking Notes: Garage
Patio/Porch: Covered
Pool: In Ground, Outdoor Pool, Pool Sweep, Pool/Spa Combo, Private
Swimming Pool: Yes
Utilities: City Sewer, City Water, Concrete, Curbs, Electricity Connected, Individual Gas Meter, Individual Water Meter, Natural Gas Available, Sidewalk
Water Features: Canal (Man Made)
Window: Window Coverings
Local Schools
Elementary School: Homestead
School District: Lewisville ISD
Listed By / Shown By
Listed By
Agency Name: Real Broker, LLC
Agency Contact: 817-881-9255
Agent Name: Walker Wagner

Shown By
Agent Name: Ashley Burgess Weist
Agent Phone: (254) 717-8256
Agency Title: Kelly, Realtors

Estimate Your Payment
Estimated Payment
$ 2,454.30 per month $2,169.93 Principal & Interest $0.00 Property Tax (data not provided by mls) $284.38 Homeowner's InsuranceChange Payment Information



 The data relating to real estate for sale on this web site comes in part from the IDX of the Multiple Listing Service of NTREIS. The data on this site may not be reproduced or redistributed and is only for those individuals viewing this web site. Real estate listings held by brokerage firms other than the brokers/agents with their own information using this site are marked with the NTREIS thumbnail logo and detailed information about them includes the name of the listing broker(s).
Privacy Policy / DMCA Notice / ADA Accessibility


This site is hosted, designed and copyright
© 1994 - 2026 by
Delta Media Group, Inc. -- Patent Pending --
Agent License Information: 542105
3021 Greenhill Drive | MLS# 21385341
This single family home located at 3021 Greenhill Drive, Plano, TX 75093 is currently listed for sale with an asking price of $975,000. This property was built in 1994 and has 4 bedrooms and 3 full and 1 partial baths with 3412 sq. ft. Greenhill Drive is located in the The Hills At Prestonwood VI subdivision within the Lewisville ISD school district. Search The Hills At Prestonwood VI real estate on ashleyweist.kellyrealtors.com today.