Ashley Burgess Weist
REALTOR®, ABR, GRI, CNE



BEDS3
BATHS3 full
SQUARE FEET3,274
MLS#21330956
STATUSActive
PROPERTY TYPEResidential - Single Family
SUBDIVISIONLake Sharon Estates
SCHOOLDenton ISD
Property Description
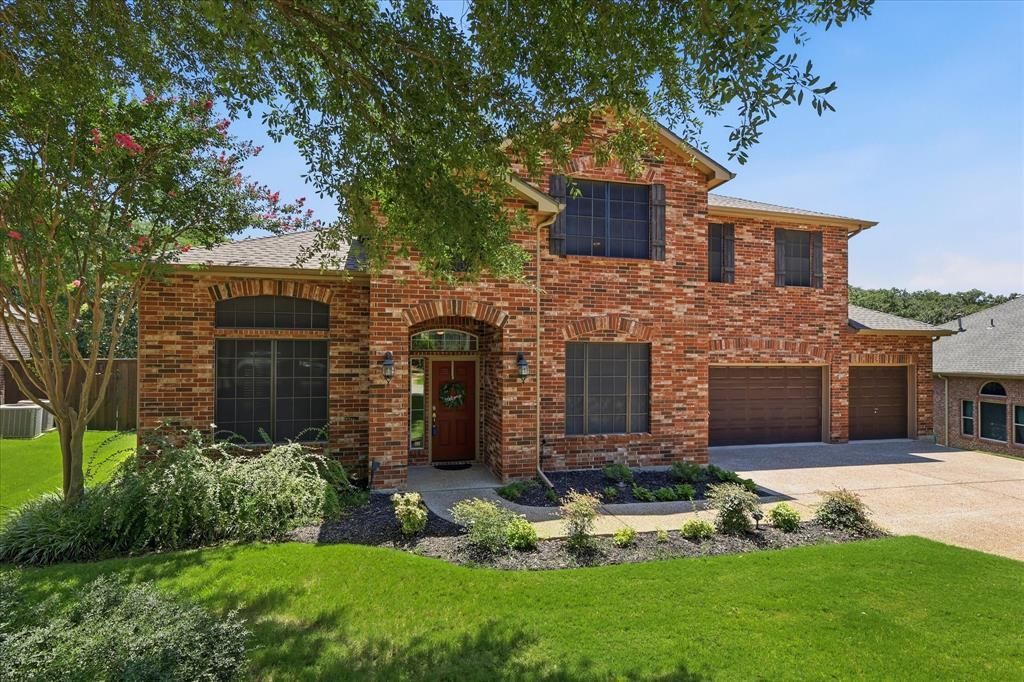
Lovingly cared for by the original owners, this beautifully maintained 3-bedroom, 3-bath home with an office is move-in ready and waiting for its next chapter. The private office, complete with a closet and convenient access to a full bath, offers the flexibility to serve as a fourth bedroom or guest suite. Recently refreshed with new carpet, fresh interior paint, and an updated kitchen in 2026, this home combines timeless charm with modern updates. Designed for both everyday living and entertaining, the open-concept floor plan seamlessly connects the spacious living room, anchored by a cozy fireplace, to the breakfast area and kitchen. The updated kitchen features stainless steel appliances, a 5-burner gas cooktop, built-in microwave, abundant cabinetry, and a refrigerator that conveys with the home. The spacious primary suite offers a relaxing retreat with dual vanities, a garden tub, separate shower, and an oversized closet. Additional highlights include an upstairs game room, craft or storage room, 2 bedrooms and a bath. Floored attic storage, a tankless water heater, solar screens, and a 3-car garage with an overhead rear door providing convenient access to the backyard. The true showstopper is the incredible backyard oasis situated on nearly half an acre. Enjoy your own private retreat complete with a sparkling heated pool and spa, expansive stained concrete patio, beautiful outdoor living space, wrought iron fencing, and a storage shed on a concrete pad. Whether you're hosting family and friends or enjoying a quiet evening at home, this outdoor space is designed for year-round enjoyment. Residents also enjoy access to the scenic walking trail around Lake Sharon and the neighborhood community pool, providing even more opportunities for recreation and relaxation. Additional updates include a recently replaced roof.
Property Features
Property Type: Residential - Single Family
Cooling: Central Air, Electric
Fireplaces: 1
Garage: 3 car attached
Heating: Central, Natural Gas
Home Style: Traditional
Lot Size: 0.46 Acres
Roof Type: Composition
Year Built: 2004
Amenities
Built-in Features
Cable TV Available
Decorative Lighting
Granite Counters
High Speed Internet Available
Open Floorplan
Pantry
Walk-In Closet(s)
Covered Patio/Porch
Rain Gutters
Feature Descriptions
Appliances: Dishwasher, Disposal, Gas Water Heater, Microwave
Exclusions: personal items, washer and dryer and outdoor furniture
Exterior: Brick
Fencing: Wrought Iron
Fireplace: Gas, Living Room
Flooring: Carpet, Ceramic Tile
HOA Fee: 600/ Annually
Laundry: Electric Dryer Hookup, Utility Room, Full Size W/D Area, Dryer Hookup
Lot: Interior Lot, Landscaped, Many Trees, Sprinkler System, Subdivision
Parcel#: R215850
Parking: Driveway, Garage, Garage Faces Front
Parking Notes: Driveway, Garage, Garage Faces Front
Patio/Porch: Covered, Patio
Pool: In Ground
Swimming Pool: Yes
Utilities: City Sewer, City Water, Curbs, Individual Gas Meter, Individual Water Meter, Sidewalk
Window: Window Coverings
Local Schools
Elementary School: Hawk
School District: Denton ISD
Listed By / Shown By
Listed By
Agency Name: Compass RE Texas, LLC
Agency Contact: 972-342-9155
Agent Name: Jill Hughes

Shown By
Agent Name: Ashley Burgess Weist
Agent Phone: (254) 717-8256
Agency Title: Kelly, Realtors

Estimate Your Payment
Estimated Payment
$ 1,686.55 per month $1,491.13 Principal & Interest $0.00 Property Tax (data not provided by mls) $195.42 Homeowner's InsuranceChange Payment Information



 The data relating to real estate for sale on this web site comes in part from the IDX of the Multiple Listing Service of NTREIS. The data on this site may not be reproduced or redistributed and is only for those individuals viewing this web site. Real estate listings held by brokerage firms other than the brokers/agents with their own information using this site are marked with the NTREIS thumbnail logo and detailed information about them includes the name of the listing broker(s).
Privacy Policy / DMCA Notice / ADA Accessibility


This site is hosted, designed and copyright
© 1994 - 2026 by
Delta Media Group, Inc. -- Patent Pending --
Agent License Information: 542105
3016 Pottery Trail | MLS# 21330956
This single family home located at 3016 Pottery Trail , Corinth, TX 76210 is currently listed for sale with an asking price of $670,000. This property was built in 2004 and has 3 bedrooms and 3 full baths with 3274 sq. ft. Pottery Trail is located in the Lake Sharon Estates subdivision within the Denton ISD school district. Search Lake Sharon Estates real estate on ashleyweist.kellyrealtors.com today.