Ashley Burgess Weist
REALTOR®, ABR, GRI, CNE



BEDS3
BATHS3 full 1 partial
SQUARE FEET3,443
MLS#21384567
STATUSActive
PROPERTY TYPEResidential - Single Family
SUBDIVISIONLakewood Estates
SCHOOLLewisville ISD
Property Description
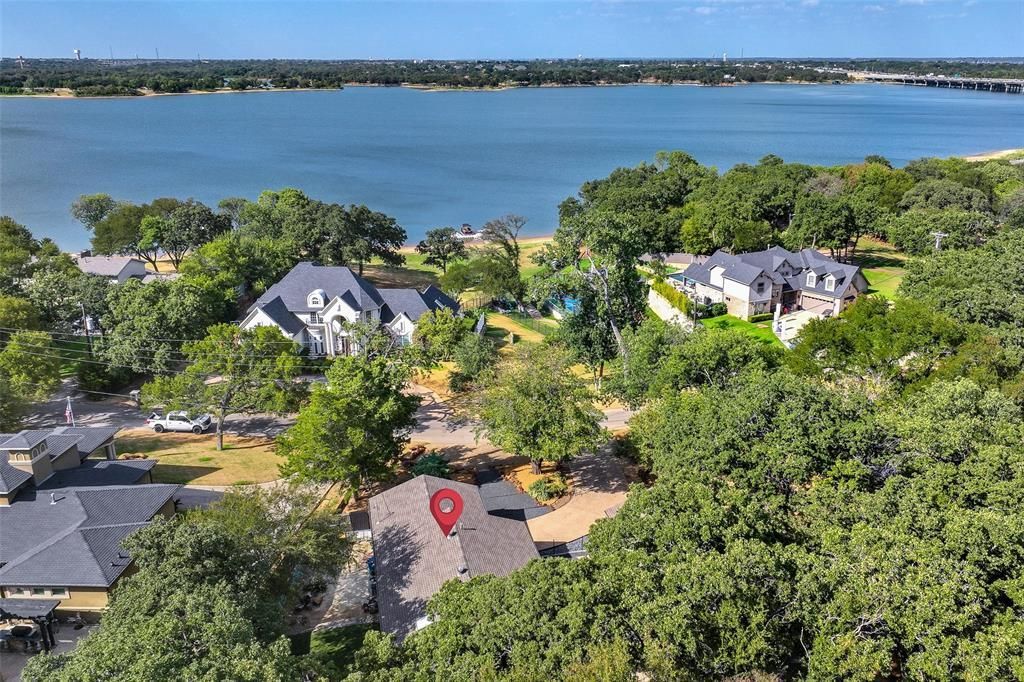
Enjoy lake living with access to everything Highland Village has to offer in this tastefully updated Mid-Century Modern home located directly across the street from Lake Lewisville, with beautiful lake views from the front courtyard and multiple viewing options through generous windows and doors featuring sound-control glass. Inside, the home offers a unique and versatile layout with the opportunity for two primary bedrooms, providing flexibility for guests, multigenerational living, or a private retreat with a separate entrance. Thoughtful updates include sliding glass walls, sound-control windows and doors, all with tempered safety glass, an updated kitchen, and an updated primary bath., all situated on an oversized lake-view lot with no HOA!Outside, a second driveway provides additional parking and is perfect for RV or boat storage—an ideal feature with the lake just steps away. The low-maintenance turfed backyard, with no grass to maintain, is surrounded by tall, mature trees, creating a private and peaceful setting perfect for relaxing or entertaining. With thoughtful updates throughout, a one-of-a-kind floor plan, and a location that embraces the lake lifestyle, this home offers something truly unique. Zoned for highly rated McAuliffe Elementary and conveniently located near shopping, dining, and everything Highland Village has to offer.
Property Features
Property Type: Residential - Single Family
Cooling: Central Air, Electric
Fireplaces: 1
Garage: 2 car attached
Heating: Central, Electric
Home Style: Traditional
Lot Size: 0.44 Acres
Roof Type: Composition
Year Built: 1978
Amenities
Cable TV Available
Decorative Lighting
High Speed Internet Available
Paneling
Covered Patio/Porch
Other
Feature Descriptions
Appliances: Built-in Gas Range, Dishwasher, Disposal, Gas Cooktop, Gas Water Heater
Days on Site: 3
Exterior: Brick, Siding
Fencing: Wood
Fireplace: Gas Starter, Metal, Wood Burning
Flooring: Engineered Wood, Tile
Laundry: Electric Dryer Hookup, Full Size W/D Area
Lot: Corner Lot, Interior Lot, Landscaped, Many Trees, Sprinkler System, Subdivision, Water/Lake View
Other Equipment: Intercom
Parcel#: R04784
Parking: Driveway, Garage, Garage Door Opener, Off Street, Oversized
Parking Notes: Driveway, Garage, Garage Door Opener, Off Street, Over
Utilities: Asphalt, City Sewer, City Water, Individual Gas Meter
Local Schools
Elementary School: Highland Village
School District: Lewisville ISD
Listed By / Shown By
Listed By
Agency Name: Keller Williams Realty-FM
Agency Contact: 972-273-9473
Agent Name: Kris Wise

Shown By
Agent Name: Ashley Burgess Weist
Agent Phone: (254) 717-8256
Agency Title: Kelly, Realtors

Estimate Your Payment
Estimated Payment
$ 2,013.79 per month $1,780.45 Principal & Interest $0.00 Property Tax (data not provided by mls) $233.33 Homeowner's InsuranceChange Payment Information



 The data relating to real estate for sale on this web site comes in part from the IDX of the Multiple Listing Service of NTREIS. The data on this site may not be reproduced or redistributed and is only for those individuals viewing this web site. Real estate listings held by brokerage firms other than the brokers/agents with their own information using this site are marked with the NTREIS thumbnail logo and detailed information about them includes the name of the listing broker(s).
Privacy Policy / DMCA Notice / ADA Accessibility


This site is hosted, designed and copyright
© 1994 - 2026 by
Delta Media Group, Inc. -- Patent Pending --
Agent License Information: 542105
301 Lakeland Drive | MLS# 21384567
This single family home located at 301 Lakeland Drive, Highland Village, TX 75077 is currently listed for sale with an asking price of $799,999. This property was built in 1978 and has 3 bedrooms and 3 full and 1 partial baths with 3443 sq. ft. Lakeland Drive is located in the Lakewood Estates subdivision within the Lewisville ISD school district. Search Lakewood Estates real estate on ashleyweist.kellyrealtors.com today.