Ashley Burgess Weist
REALTOR®, ABR, GRI, CNE



BEDS3
BATHS3 full
SQUARE FEET3,003
MLS#21332399
STATUSActive
PROPERTY TYPEResidential - Single Family
SUBDIVISIONLadera Prosper Condo
SCHOOLProsper ISD
Property Description
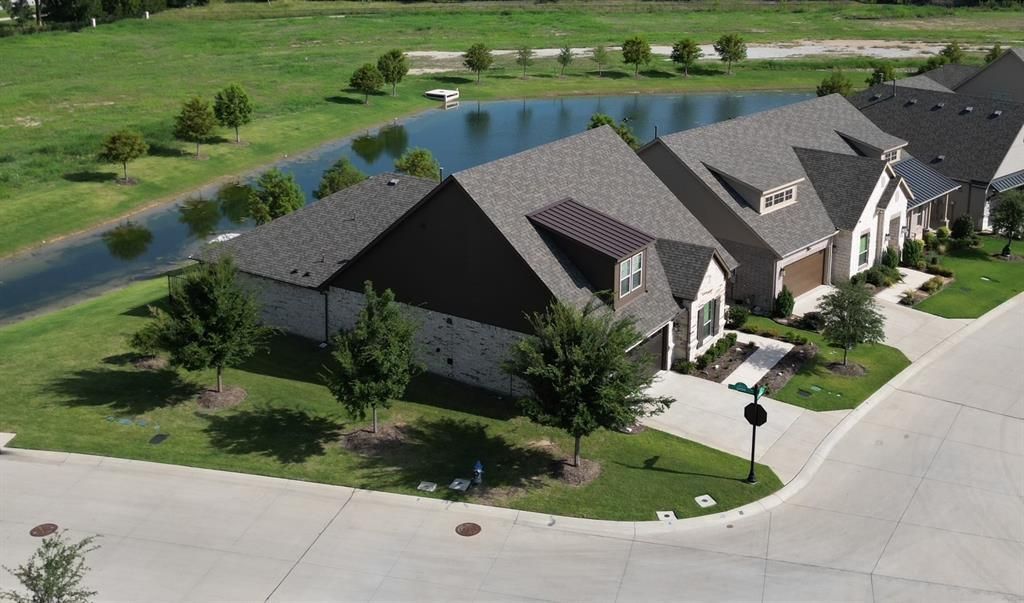
Enjoy one of the premier locations in this active adult community. This bright, open floor plan offers modern amenities and peaceful views of a private pond and wildlife, creating a vacation-like feel every day. A covered porch welcomes you into the entry, where a study with custom built-in shelves sits nearby. At the front of the home, a guest bedroom and adjacent full bath are tucked into a quiet alcove. The entry hall opens to a vaulted living area where the kitchen, dining room, and family room flow together with water views throughout. The kitchen features an island - ideal for casual dining - quartz counters, a gas cooktop, convection oven, microwave, counter-depth refrigerator, dishwasher, and butler’s pantry with a built-in wine cooler. An oversized dining room offers generous space for entertaining.The spacious family room centers around a decorative gas log fireplace and showcases dramatic water views. A side door opens to a covered patio and small fenced yard.The primary suite includes an ensuite bath with a walk-in shower, linen closet, dual sinks, custom cabinetry, and a large walk-in closet with custom shelving. The closet connects directly to a spacious utility room with a built-in desk and cabinets, another large walk-in closet, and full-size washer and dryer hookups. The two-car garage features epoxy flooring, a storage closet, and direct access to a mudroom for convenient storage of shoes, coats, and everyday essentials. An additional storage closet is located nearby. Upstairs is a large game room, an additional bedroom & full bath. Two walk-in attic spaces provide extra storage & easy access to the HVAC system.Just a block away, the community center offers an activity room with full kitchen, fitness room, private covered patio with TV & outdoor grill, pool, spa & two pickleball courts. With a gated entrance and low-maintenance features, this property is ideal for an active lifestyle and easy “lock-and-leave” living.
Property Features
Property Type: Residential - Single Family
Cooling: Ceiling Fan(s), Central Air, Electric, Zoned
Fireplaces: 1
Garage: 2 car attached
Heating: Central, Natural Gas, Zoned
Home Style: Traditional
Lot Size: 0.17 Acres
Roof Type: Composition
Year Built: 2023
Amenities
Built-in Features
Built-in Wine Cooler
Cable TV Available
Cathedral Ceiling(s)
Decorative Lighting
Eat-in Kitchen
Flat Screen Wiring
High Speed Internet Available
Kitchen Island
Open Floorplan
Pantry
Walk-In Closet(s)
Covered Patio/Porch
Rain Gutters
Private Yard
Feature Descriptions
Appliances: Dishwasher, Disposal, Gas Cooktop, Gas Water Heater, Microwave, Convection Oven, Plumbed For Gas in Kitchen, Refrigerator
Community Features: Club House, Community Pool, Curbs, Fishing, Fitness Center, Gated, Greenbelt, Jogging Path/Bike Path, Lake, Perimeter Fencing, Pickle Ball Court, Sidewalks
Exterior: Brick
Fencing: Back Yard, Fenced, Wrought Iron
Fireplace: Decorative, Gas, Gas Logs, Gas Starter, Living Room
Flooring: Carpet, Ceramic Tile, Engineered Wood
Green Features: 12 inch+ Attic Insulation, Appliances, Windows
HOA Fee: 340/ Monthly
Laundry: Electric Dryer Hookup, Utility Room, Full Size W/D Area, Washer Hookup
Lot: Corner Lot, Few Trees, Landscaped, Level, Sprinkler System, Subdivision, Water/Lake View, Waterfront
Other Equipment: Irrigation Equipment
Parcel#: R1277400007701
Parking: Concrete, Driveway, Enclosed, Epoxy Flooring, Garage, Garage Door Opener, Garage Faces Front, Garage Single Door, Inside Entrance, Kitchen Level, Lighted
Parking Notes: Concrete, Driveway, Enclosed, Epoxy Flooring, Garage, G
Patio/Porch: Covered
Swimming Pool: Yes
Utilities: Cable Available, City Sewer, City Water, Community Mailbox, Concrete, Curbs, Electricity Connected, Individual Gas Meter, Individual Water Meter, Natural Gas Available, Sidewalk, Underground Utilities
Water Features: Lake Front - Common Area
Window: Window Coverings
Local Schools
Elementary School: Cynthia A Cockrell
School District: Prosper ISD
Listed By / Shown By
Listed By
Agency Name: Thedford & Associates Realty
Agent Name: Roger Thedford

Shown By
Agent Name: Ashley Burgess Weist
Agent Phone: (254) 717-8256
Agency Title: Kelly, Realtors

Estimate Your Payment
Estimated Payment
$ 2,139.65 per month $1,891.73 Principal & Interest $0.00 Property Tax (data not provided by mls) $247.92 Homeowner's InsuranceChange Payment Information



 The data relating to real estate for sale on this web site comes in part from the IDX of the Multiple Listing Service of NTREIS. The data on this site may not be reproduced or redistributed and is only for those individuals viewing this web site. Real estate listings held by brokerage firms other than the brokers/agents with their own information using this site are marked with the NTREIS thumbnail logo and detailed information about them includes the name of the listing broker(s).
Privacy Policy / DMCA Notice / ADA Accessibility


This site is hosted, designed and copyright
© 1994 - 2026 by
Delta Media Group, Inc. -- Patent Pending --
Agent License Information: 542105
301 Florence Drive | MLS# 21332399
This single family home located at 301 Florence Drive, Prosper, TX 75078 is currently listed for sale with an asking price of $850,000. This property was built in 2023 and has 3 bedrooms and 3 full baths with 3003 sq. ft. Florence Drive is located in the Ladera Prosper Condo subdivision within the Prosper ISD school district. Search Ladera Prosper Condo real estate on ashleyweist.kellyrealtors.com today.