Ashley Burgess Weist
REALTOR®, ABR, GRI, CNE



BEDS4
BATHS3 full
SQUARE FEET2,077
MLS#21389602
STATUSActive
PROPERTY TYPEResidential - Single Family
SUBDIVISIONPERRYMAN HEIGHTS
SCHOOLLindale ISD
Property Description
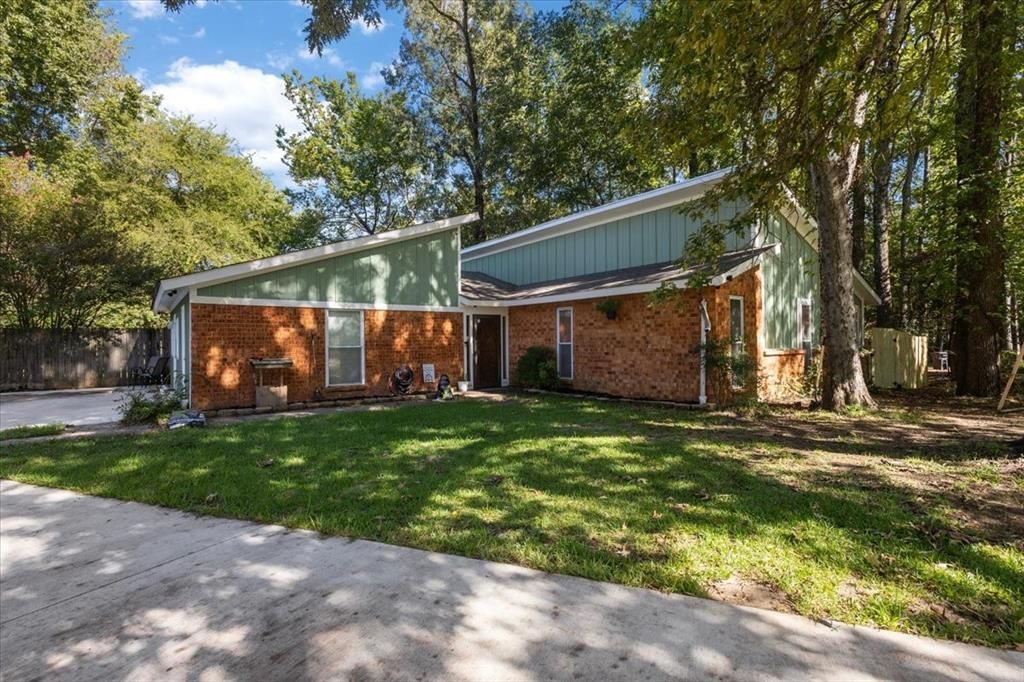
Welcome home to this spacious 4 bedroom, 3 bath home conveniently located close to town in Lindale! With two bedrooms featuring private ensuite bathrooms, this home offers a flexible layout with plenty of room for family and guests. Fresh paint and new flooring throughout give the interior a clean, updated feel while maintaining the character and space of an established home. Outside is where this property really stands out! Situated on a LARGE lot, the partially fenced backyard features an in-ground pool with plenty of additional yard space to enjoy. There is room to create the outdoor setup you have been wanting, whether that means adding a shop, starting a garden, or simply enjoying the extra space. If you are looking fora large home, a pool, a great yard, and a convenient Lindale location, this one has so much to offer!
Property Features
Property Type: Residential - Single Family
Cooling: Ceiling Fan(s), Central Air, Electric
Fireplaces: 1
Heating: Central, Electric
Home Style: Contemporary/Modern
Lot Size: 0.05 Acres
Roof Type: Composition
Year Built: 1978
Amenities
Vaulted Ceiling(s)
Rain Gutters
Feature Descriptions
Appliances: Dishwasher, Disposal, Electric Oven, Electric Range
Days on Site: 6
Exterior: Brick, Wood
Fencing: Partial, Wood
Fireplace: Wood Burning
Flooring: Vinyl
Laundry: Dryer Hookup, Washer Hookup
Parcel#: 130125000200008000
Parking: None
Parking Notes: None
Pool: In Ground, Vinyl
Swimming Pool: Yes
Utilities: City Water
Local Schools
Elementary School: Penny
School District: Lindale ISD
Listed By / Shown By
Listed By
Agency Name: Leslie Cain Realty
Agency Contact: 903-594-8721
Agent Name: April Shipman

Shown By
Agent Name: Ashley Burgess Weist
Agent Phone: (254) 717-8256
Agency Title: Kelly, Realtors

Estimate Your Payment
Estimated Payment
$ 928.86 per month $821.23 Principal & Interest $0.00 Property Tax (data not provided by mls) $107.63 Homeowner's InsuranceChange Payment Information



 The data relating to real estate for sale on this web site comes in part from the IDX of the Multiple Listing Service of NTREIS. The data on this site may not be reproduced or redistributed and is only for those individuals viewing this web site. Real estate listings held by brokerage firms other than the brokers/agents with their own information using this site are marked with the NTREIS thumbnail logo and detailed information about them includes the name of the listing broker(s).
Privacy Policy / DMCA Notice / ADA Accessibility


This site is hosted, designed and copyright
© 1994 - 2026 by
Delta Media Group, Inc. -- Patent Pending --
Agent License Information: 542105
300 Synterra | MLS# 21389602
This single family home located at 300 Synterra , Lindale, TX 75771 is currently listed for sale with an asking price of $369,000. This property was built in 1978 and has 4 bedrooms and 3 full baths with 2077 sq. ft. Synterra is located in the PERRYMAN HEIGHTS subdivision within the Lindale ISD school district. Search PERRYMAN HEIGHTS real estate on ashleyweist.kellyrealtors.com today.