Ashley Burgess Weist
REALTOR®, ABR, GRI, CNE



BEDS4
BATHS3 full 1 partial
SQUARE FEET2,245
MLS#21339539
STATUSActive
PROPERTY TYPERental - Townhouse
SUBDIVISIONThe Shops At Preston
SCHOOLLewisville ISD
Property Description
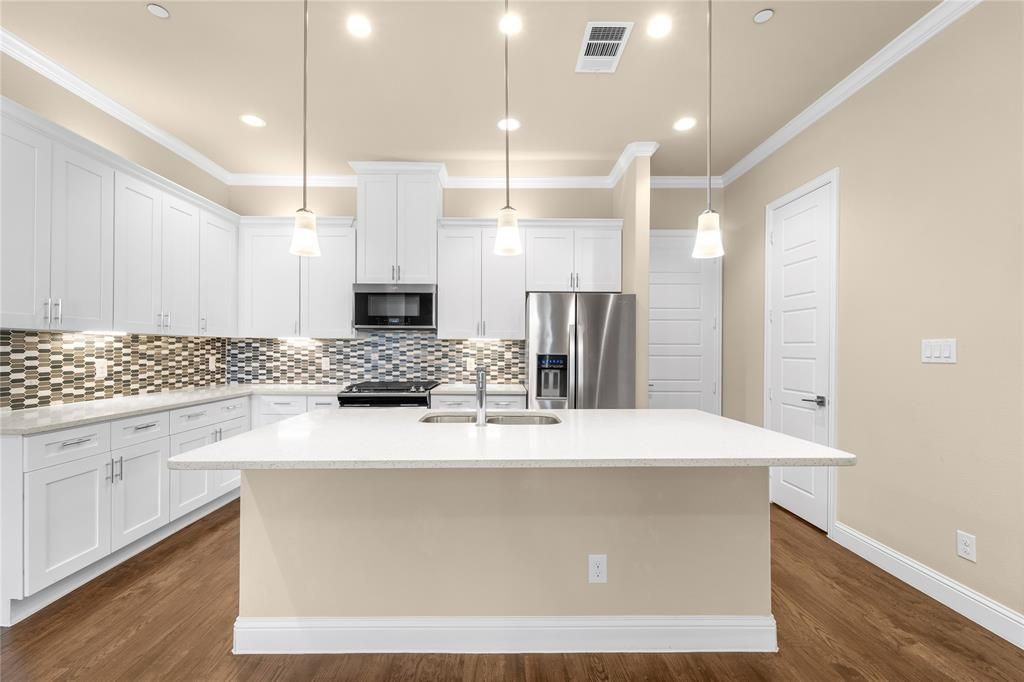
Captivating three-story townhome nestled in the prestigious Shops at Preston, minutes from George Bush and DNT. Revel in the convenience of a private two-car garage seamlessly connected to the kitchen. Ideal for entertaining, the open living, dining, and kitchen area boasts a gourmet setup with decorative lighting, a spacious center island with a sink, gas cooking range, stainless appliances, refrigerator, and a walk-in pantry. High ceilings adorned with ceiling fans grace all bedrooms and living spaces, complemented by tile and hardwood flooring throughout—no carpet in sight. The versatile third-floor flex room doubles as a fourth bedroom or game room, complete with a full ensuite bath, walk-in closet, and expansive balcony. Residents also enjoy exclusive access to a community pool, reservable clubhouse, and onsite gym facilities.
Property Features
Property Type: Rental - Townhouse
Cooling: Ceiling Fan(s), Central Air, Zoned
Fireplaces: 1
Garage: 2 car attached
Heating: Central, Zoned
Home Style: Traditional
Lot Size: 0.03 Acres
Roof Type: Composition
Stories: 3.0
Year Built: 2018
Amenities
Cable TV Available
Decorative Lighting
Eat-in Kitchen
Flat Screen Wiring
High Speed Internet Available
Kitchen Island
Open Floorplan
Walk-In Closet(s)
Second Primary Bedroom
Balcony
Covered Patio/Porch
Rain Gutters
Lighting
Storage
Feature Descriptions
Appliances: Dishwasher, Disposal, Gas Range, Microwave, Refrigerator
Days on Site: 42
Exterior: Brick
Fireplace: Living Room
Flooring: Ceramic Tile, Wood
Lot: Interior Lot
Parcel#: R726450
Parking: Garage, Garage Door Opener, Garage Faces Rear
Parking Notes: Garage, Garage Door Opener, Garage Faces Rear
Pets Allowed: Yes Pets Allowed, Dogs OK, Number Limit, Size Limit
Swimming Pool: Yes
Utilities: City Sewer, City Water, Community Mailbox, Curbs, Sidewalk
Local Schools
Elementary School: Indian Creek
School District: Lewisville ISD
Listed By / Shown By
Listed By
Agency Name: eXp Realty LLC
Agency Contact: 817-891-3835
Agent Name: Shelley Homer

Shown By
Agent Name: Ashley Burgess Weist
Agent Phone: (254) 717-8256
Agency Title: Kelly, Realtors




 The data relating to real estate for sale on this web site comes in part from the IDX of the Multiple Listing Service of NTREIS. The data on this site may not be reproduced or redistributed and is only for those individuals viewing this web site. Real estate listings held by brokerage firms other than the brokers/agents with their own information using this site are marked with the NTREIS thumbnail logo and detailed information about them includes the name of the listing broker(s).
Privacy Policy / DMCA Notice / ADA Accessibility


This site is hosted, designed and copyright
© 1994 - 2026 by
Delta Media Group, Inc. -- Patent Pending --
Agent License Information: 542105
2952 Sheridan Drive | MLS# 21339539
This property located at 2952 Sheridan Drive, Carrollton, TX 75010 is currently listed for rent with an asking price of $3,200 / Monthly. Sheridan Drive is located within the Lewisville ISD school district. Search Carrollton real estate on ashleyweist.kellyrealtors.com today.