Ashley Burgess Weist
REALTOR®, ABR, GRI, CNE



BEDS3
BATHS2 full
SQUARE FEET1,742
MLS#21389839
STATUSActive
PROPERTY TYPEResidential - Single Family
SUBDIVISIONSpring Creek Park
SCHOOLRichardson ISD
Property Description
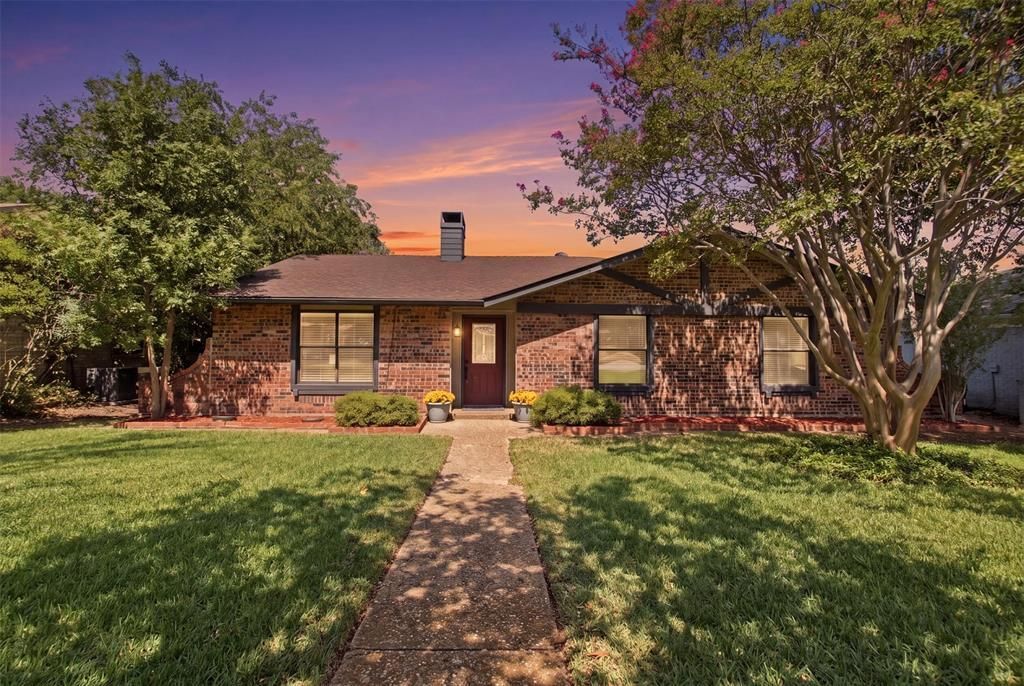
Freshly Updated Home with Pool in Richardson ISD! Welcome to this inviting single-story home offering flexible living spaces, thoughtful updates and a backyard made for enjoying Texas summers. Fresh paint throughout and new carpeting give the home a clean, refreshed feel. The spacious main living area features custom built-in desk and brick wood-burning fireplace, creating a warm focal point for gathering. A second light-filled living area overlooking the backyard provides wonderful flexibility as a game room, reading room, playroom, bedroom or additional entertaining space.The kitchen connects conveniently to the dining and living areas, creating an easy flow for everyday living. The spacious primary suite features two walk-in closets and an updated bath, while the secondary bath has also been extensively updated. Step outside to your own private backyard retreat featuring a sparkling play pool and expansive patio, perfect for relaxing, entertaining or cooling off on warm summer days. Additional improvements include Hardie board exterior trim in most areas, updated six-panel interior doors, modern hardware and newer baseboards throughout much of the home. Enjoy a convenient North Garland location near the beautiful Spring Creek Forest Preserve, offering scenic trails and natural surroundings, with Firewheel Town Center, shopping, dining and PGBT just minutes away. Located in Richardson ISD with NO HOA, this refreshed Garland home offers character, flexible living space and an inviting outdoor setting ready to enjoy.
Property Features
Property Type: Residential - Single Family
Cooling: Ceiling Fan(s), Central Air, Electric
Fireplaces: 1
Garage: 2 car attached
Heating: Central, Electric
Home Style: Ranch, Traditional
Lot Size: 0.16 Acres
Roof Type: Composition, Shingle
Year Built: 1980
Amenities
Cable TV Available
Cathedral Ceiling(s)
Decorative Lighting
High Speed Internet Available
Walk-In Closet(s)
Feature Descriptions
Appliances: Dishwasher, Disposal, Electric Range
Days on Site: 5
Exclusions: Pegboard, tool bench, and matching shelving in garage. Shelving in flex/bedroom.
Exterior: Brick, Siding
Fencing: Wood
Fireplace: Brick, Living Room, Wood Burning
Flooring: Carpet, Luxury Vinyl Plank
Laundry: Electric Dryer Hookup, Utility Room, Full Size W/D Area, Washer Hookup
Lot: Interior Lot
Parcel#: 26578540030180000
Parking: Driveway, Garage, Garage Door Opener, Garage Faces Rear
Parking Notes: Driveway, Garage, Garage Door Opener, Garage Faces Re
Patio/Porch: Covered
Pool: In Ground
Swimming Pool: Yes
Utilities: Cable Available, City Sewer, City Water, Concrete, Curbs, Sidewalk
Window: Window Coverings
Room Sizes
Bedroom-Primary: 15.00 x 11.00 Level - 1
Bedroom: 11.00 x 10.00 Level - 1
Bedroom: 11.00 x 11.00 Level - 1
Kitchen: 16.00 x 12.00 Level - 1
Dining Room: 12.00 x 11.00 Level - 1
Laundry: 8.00 x 6.00 Level - 1
Bath-Primary: 8.00 x 5.00 Level - 1
Bath-Full: 8.00 x 5.00 Level - 1
Living Room: 22.00 x 14.00 Level - 1
Living Room: 11.00 x 11.00 Level - 1
Local Schools
Elementary School: Big Springs
School District: Richardson ISD
Listed By / Shown By
Listed By
Agency Name: Ebby Halliday, REALTORS
Agency Contact: 2142764104
Agent Name: Lisa Backes

Shown By
Agent Name: Ashley Burgess Weist
Agent Phone: (254) 717-8256
Agency Title: Kelly, Realtors

Estimate Your Payment
Estimated Payment
$ 843.27 per month $745.56 Principal & Interest $0.00 Property Tax (data not provided by mls) $97.71 Homeowner's InsuranceChange Payment Information



 The data relating to real estate for sale on this web site comes in part from the IDX of the Multiple Listing Service of NTREIS. The data on this site may not be reproduced or redistributed and is only for those individuals viewing this web site. Real estate listings held by brokerage firms other than the brokers/agents with their own information using this site are marked with the NTREIS thumbnail logo and detailed information about them includes the name of the listing broker(s).
Privacy Policy / DMCA Notice / ADA Accessibility


This site is hosted, designed and copyright
© 1994 - 2026 by
Delta Media Group, Inc. -- Patent Pending --
Agent License Information: 542105
2929 Spring Brook Drive | MLS# 21389839
This single family home located at 2929 Spring Brook Drive, Garland, TX 75044 is currently listed for sale with an asking price of $335,000. This property was built in 1980 and has 3 bedrooms and 2 full baths with 1742 sq. ft. Spring Brook Drive is located in the Spring Creek Park subdivision within the Richardson ISD school district. Search Spring Creek Park real estate on ashleyweist.kellyrealtors.com today.