Ashley Burgess Weist
REALTOR®, ABR, GRI, CNE



BEDS3
BATHS3 full
SQUARE FEET2,932
MLS#21392680
STATUSActive
PROPERTY TYPEResidential - Single Family
SUBDIVISIONOak Trail Shores Sec B
SCHOOLGranbury ISD
Property Description
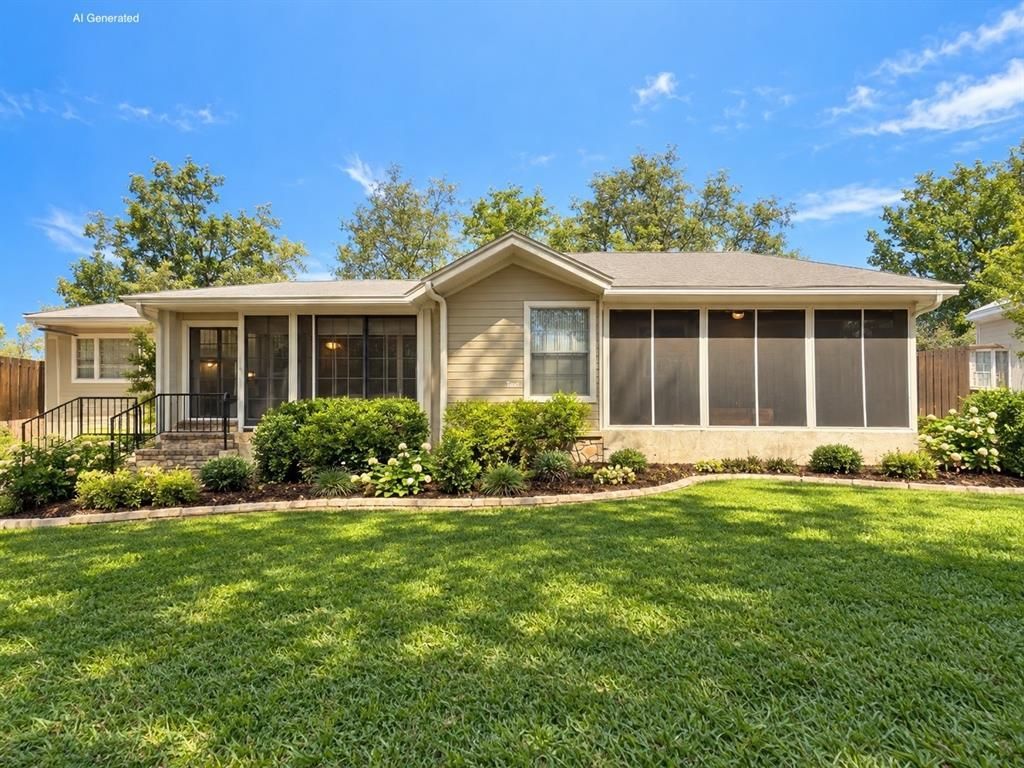
Unique opportunity near Lake Granbury! Situated on four 50-by-100-foot lots totaling approximately 0.46 acres and 2932 sf, this spacious three-bedroom, three-bath home offers plenty of room to make it your own. The property features a sunroom, screened porch, mature trees, and stone columns with wrought-iron fencing. The home includes both pier-and-beam and manufactured-home construction. It is ready for cleanup, updates, and a buyer’s personal touch, making it an excellent opportunity for an owner-occupant, investor, or renovation-minded buyer. Located in an established neighborhood with newly built residential construction, convenient access to Lake Brazos and Lake Granbury, area schools, shopping, and recreation. A detached accessory building sits among mature trees, offering flexible space for a buyer. The lot includes a covered outdoor storage area. Bring your ideas and discover the possibilities this property has to offer! This property is being sold AS-IS, no repairs.
Property Features
Property Type: Residential - Single Family
Cooling: Ceiling Fan(s), Electric
Fireplaces: 2
Garage: 2
Heating: Electric
Home Style: Ranch
Lot Size: 0.46 Acres
Roof Type: Composition
Year Built: 2002
Amenities
Eat-in Kitchen
Granite Counters
Walk-In Closet(s)
Feature Descriptions
Appliances: Dishwasher, Electric Range
Community Features: Boat Ramp, Fishing, Playground, Pool
Days on Site: 2
Exterior: Siding
Fencing: Fenced, Wrought Iron
Fireplace: Bedroom, Living Room, Wood Burning, Wood Burning Stove
Flooring: Carpet, Ceramic Tile, Laminate
HOA Fee: 48/ Annually
Laundry: Utility Room, Full Size W/D Area, Dryer Hookup, Washer Hookup
Parcel#: R000023358
Parking: Additional Parking, Garage, Gated
Parking Notes: Additional Parking, Garage, Gated
Patio/Porch: Covered
Swimming Pool: Yes
Utilities: City Water, Septic, Well
Window: Skylights(s)
Local Schools
Elementary School: Nettie Baccus
School District: Granbury ISD
Listed By / Shown By
Listed By
Agency Name: Texas Connect Realty, LLC
Agency Contact: 817-522-1602
Agent Name: Brenda Garza

Shown By
Agent Name: Ashley Burgess Weist
Agent Phone: (254) 717-8256
Agency Title: Kelly, Realtors

Estimate Your Payment
Estimated Payment
$ 427.93 per month $378.35 Principal & Interest $0.00 Property Tax (data not provided by mls) $49.58 Homeowner's InsuranceChange Payment Information



 The data relating to real estate for sale on this web site comes in part from the IDX of the Multiple Listing Service of NTREIS. The data on this site may not be reproduced or redistributed and is only for those individuals viewing this web site. Real estate listings held by brokerage firms other than the brokers/agents with their own information using this site are marked with the NTREIS thumbnail logo and detailed information about them includes the name of the listing broker(s).
Privacy Policy / DMCA Notice / ADA Accessibility


This site is hosted, designed and copyright
© 1994 - 2026 by
Delta Media Group, Inc. -- Patent Pending --
Agent License Information: 542105
2804 Maplewood Street | MLS# 21392680
This single family home located at 2804 Maplewood Street, Granbury, TX 76048 is currently listed for sale with an asking price of $170,000. This property was built in 2002 and has 3 bedrooms and 3 full baths with 2932 sq. ft. Maplewood Street is located in the Oak Trail Shores Sec B subdivision within the Granbury ISD school district. Search Oak Trail Shores Sec B real estate on ashleyweist.kellyrealtors.com today.