Ashley Burgess Weist
REALTOR®, ABR, GRI, CNE



BEDS4
BATHS2 full 1 partial
SQUARE FEET2,312
MLS#20842967
STATUSActive
PROPERTY TYPEResidential - Single Family
SCHOOLMount Vernon ISD
Property Description
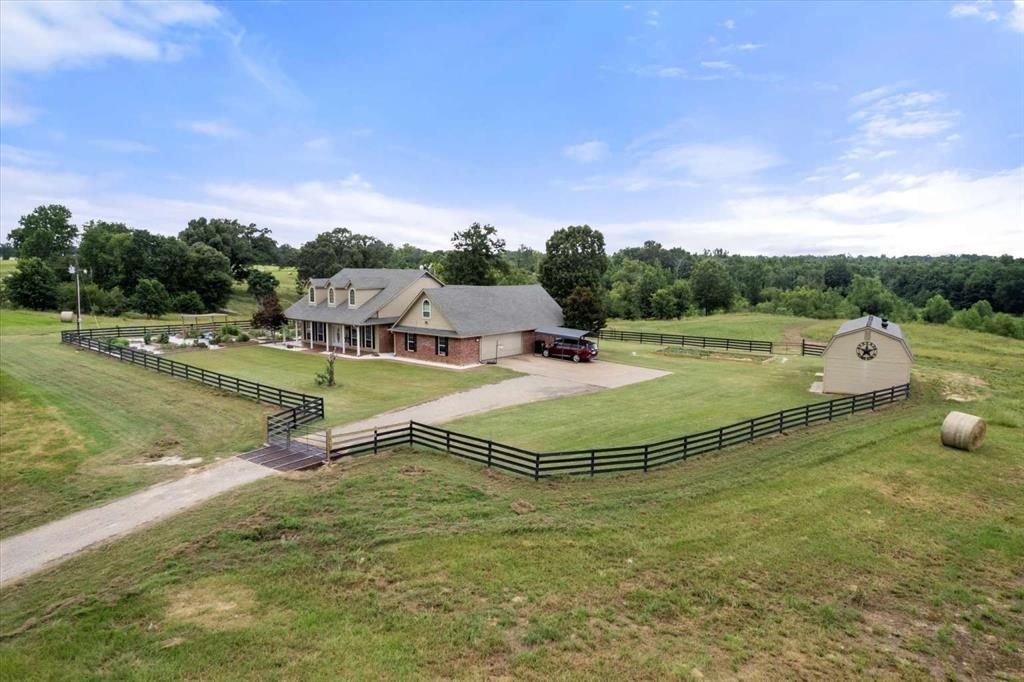
JUST REDUCED!!! Welcome to this turn-key 57-acre ranch and farmstead, ideally located just 10 minutes from Mount Vernon and Winnsboro with quick lake access! This fully field fenced property features a 4-bed, 2.5-bath home with a double garage and carport (2,312 sq ft), a motorized entrance gate, and 3,160 ft of road frontage on SW 3230. Enjoy panoramic views and stunning sunsets from the spacious veranda. The land boasts mature pecan trees, productive hay pastures, spring-fed ponds, and excellent deer and hog hunting. Outbuildings and improvements include a pole barn, two workshops, multiple chicken coops, an expansive herb garden, and a 2023 in-ground storm shelter. Perfect for a self-sufficient lifestyle or livestock operation—farm equipment and livestock are negotiable! Note: This property currently carries an AG exemption, so the actual tax liability is significantly lower than shown in estimates.
Property Features
Property Type: Residential - Single Family
Cooling: Ceiling Fan(s), Central Air
Fireplaces: 1
Garage: 2 car attached
Heating: Central
Lot Size: 57.60 Acres
Roof Type: Composition
Year Built: 1999
Amenities
Open Floorplan
Stable/Barn
Storm Cellar
Feature Descriptions
Appliances: Electric Cooktop, Electric Oven, Microwave
Days on Site: 592
Exterior: Board & Batten Siding, Brick
Fencing: Fenced
Fireplace: Gas
Flooring: Varies
Laundry: Utility Room, Full Size W/D Area
Lot: Acreage, Oak, Pasture
Parcel#: 3812
Parking: Garage Double Door
Parking Notes: Garage Double Door
Patio/Porch: Rear Porch
Utilities: City Water, Electricity Connected
Room Sizes
Bedroom-Primary: 15.00 x 13.00 Level - 1
Bedroom: 12.00 x 10.00 Level - 1
Bedroom: 12.00 x 10.00 Level - 1
Bedroom: 12.00 x 10.00 Level - 1
Kitchen: 10.00 x 10.00 Level - 1
Living Room: 15.00 x 15.00 Level - 1
Local Schools
Elementary School: Mt Vernon
School District: Mount Vernon ISD
Listed By / Shown By
Listed By
Agency Name: Congress Realty, Inc.
Agency Contact: 888-881-4118
Agent Name: Jared English

Shown By
Agent Name: Ashley Burgess Weist
Agent Phone: (254) 717-8256
Agency Title: Kelly, Realtors

Estimate Your Payment
Estimated Payment
$ 2,084.26 per month $1,842.76 Principal & Interest $0.00 Property Tax (data not provided by mls) $241.50 Homeowner's InsuranceChange Payment Information



 The data relating to real estate for sale on this web site comes in part from the IDX of the Multiple Listing Service of NTREIS. The data on this site may not be reproduced or redistributed and is only for those individuals viewing this web site. Real estate listings held by brokerage firms other than the brokers/agents with their own information using this site are marked with the NTREIS thumbnail logo and detailed information about them includes the name of the listing broker(s).
Privacy Policy / DMCA Notice / ADA Accessibility


This site is hosted, designed and copyright
© 1994 - 2026 by
Delta Media Group, Inc. -- Patent Pending --
Agent License Information: 542105
274 Cr 3230 Sw, Unit 3230 | MLS# 20842967
This single family home located at 274 Cr 3230 Sw, Unit 3230, Winnsboro, TX 75494 is currently listed for sale with an asking price of $827,995. This property was built in 1999 and has 4 bedrooms and 2 full and 1 partial baths with 2312 sq. ft. Cr 3230 Sw, Unit 3230 is located within the Mount Vernon ISD school district. Search Winnsboro real estate on ashleyweist.kellyrealtors.com today.