Ashley Burgess Weist
REALTOR®, ABR, GRI, CNE



BEDS4
BATHS4 full 1 partial
SQUARE FEET3,626
MLS#2017779
STATUSNew
PROPERTY TYPEResidential - Single Family
SUBDIVISIONIsle of View
SCHOOLSeguin
Property Description
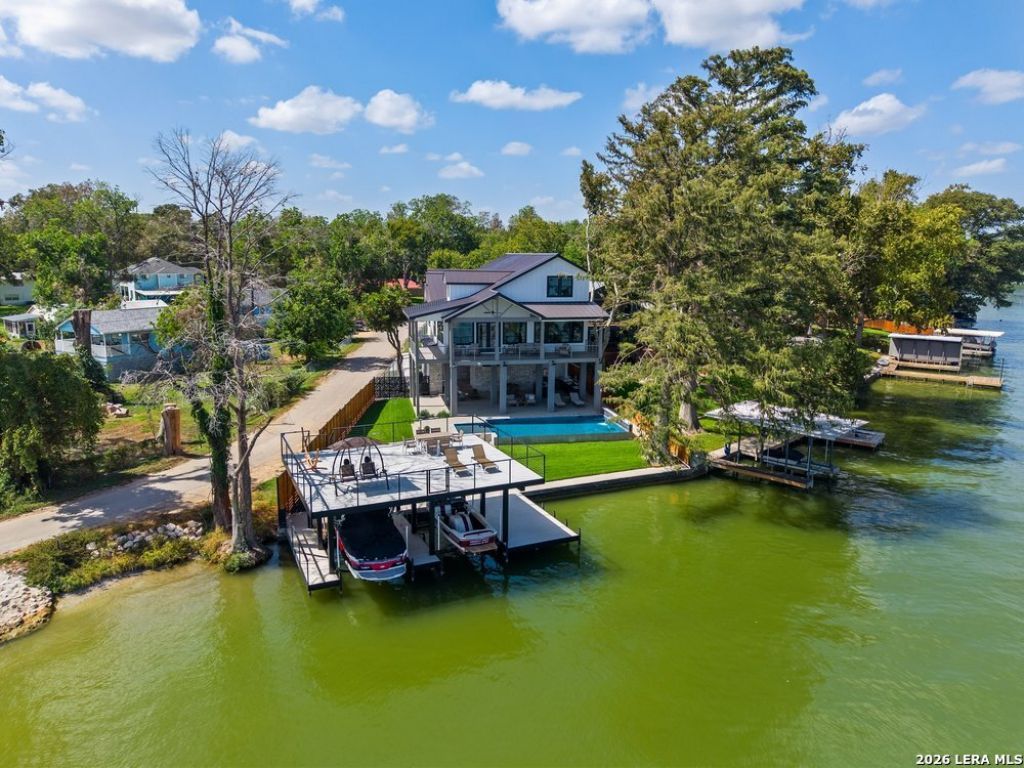
Brand-new construction in the heart of Lake McQueeney! Designed with lake life in mind, this exceptional waterfront home combines thoughtful functionality with elevated finishes and an incredible indoor-outdoor entertaining setup. The home offers four spacious bedrooms, each with its own private en-suite bath and bunk loft, plus an additional half bath-creating an ideal layout for family and guests. The interior features real wood flooring, a beautifully appointed kitchen with gas range, butlers pantry, remote-controlled window coverings, elevator, gas and electric fireplaces, Kinetico water system, and a whole-house Generac generator. Step outside to your own waterfront retreat with a swimming pool, full outdoor kitchen, fire pit, hot tub hookup, two separate fenced yards, private dock, and two boat lifts ready for days on the water. Three total garage spaces, including a detached one-car garage, provide plenty of room for vehicles, lake gear, and storage. With Lake McQueeneys newly constructed hydrostatic dam marking an exciting new chapter for the lake, this new construction offers the opportunity to own a thoughtfully designed waterfront home and enjoy everything that makes Lake McQueeney living so special.
Property Features
Property Type: Residential - Single Family
Cooling: Two Central
Fenced: Yes
Fireplaces: 2
Fuel Type: Electric
Heating: Central,2 Units
Home Style: 3 or More, Traditional
Lot Size: 0.24 Acres
Roof Type: Metal
Stories: 3.0
Taxes: $18,696
Year Built: 2026
Feature Descriptions
Builder Name: Gembler Construction
Currenty Leased: No
Days on Site: 4
Exterior: 4 Sides Masonry, Stone/Rock, Stucco, Cement Fiber
Exterior: Patio Slab, Covered Patio, Bar-B-Que Pit/Grill, Deck/Balcony, Privacy Fence, Wrought Iron Fence, Sprinkler System, Double Pane Windows, Solar Screens, Storage Building/Shed, Has Gutters, Special Yard Lighting, Mature Trees, Outdoor Kitchen, Dock, Water Front Improved
Fireplace: Living Room, Primary Bedroom, Gas Logs Included, Gas, Gas Starter
Flooring: Ceramic Tile, Wood
Foundation: Slab
HOA Mandatory: No
Improvements: Street Paved, Private Road
Inclusions: Ceiling Fans, Washer, Dryer, Built-In Oven, Microwave Oven, Stove/Range, Gas Cooking, Gas Grill, Refrigerator, Disposal, Dishwasher, Ice Maker Connection, Water Softener (owned), Vent Fan, Smoke Alarm, Gas Water Heater, Garage Door Opener, In Wall Pest Control, Plumb for W
Interior: One Living Area, Liv/Din Combo
Lot: Lakefront, On Waterfront, Water View, Mature Trees (ext feat), Improved Water Front, Lake McQueeney, Water Access
Neighborhood Amenities: Waterfront Access, Boat Ramp, Boat Dock
Parking: Four or More Car Garage, Detached, Attached, Side Entry
Pool/Spa: In Ground Pool
Supplier - Electric: GVEC
Supplier - Garbage: Tiger
Supplier - Water: GVSUD
Swimming Pool: Yes
Tax By Multiple Counties: No
Type: Single Family Detached
Water/Sewer: Septic, Aerobic Septic
Windows: All Remain
Room Sizes
Bedroom 2: 15 X 13
Bedroom 3: 14 X 15
Bedroom 4: 11 X 12
Kitchen: 12 X 22
Dining Room: 14 X 22
Living Room: 13 X 22
Utility Room: 9 X 9
E X try: 20 X 12
Loft: 15 X 11
Local Schools
High School: Seguin
Middle School: Seguin
Elementary School: Seguin
School District: Seguin
Listed By / Shown By
Listed By
Agency Name: Southerly & Co. Real Estate
Agency Phone: (210) 606-3724
Shown By
Agent Name: Ashley Burgess Weist
Agent Phone: (254) 717-8256
Agency Title: Kelly, Realtors
Agency Email: info@kellyrealtors.com
Agency Text: (254) 717-6447

Estimate Your Payment
Estimated Payment
$ 7,725.22 per month $5,452.64 Principal & Interest $1,558.00 Property Tax $714.58 Homeowner's InsuranceChange Payment Information



Privacy Policy / DMCA Notice / ADA Accessibility


This site is hosted, designed and copyright
© 1994 - 2026 by
Delta Media Group, Inc. -- Patent Pending --
Agent License Information: 542105
270 Isle Of View Dr | MLS# 2017779
This single family home located at 270 Isle Of View Dr, McQueeney, TX 78123 is currently listed for sale with an asking price of $2,450,000. This property was built in 2026 and has 4 bedrooms and 4 full and 1 partial baths with 3626 sq. ft. Isle Of View Dr is located in the Isle of View subdivision within the Seguin school district. Search Isle Of View real estate on ashleyweist.kellyrealtors.com today.