Ashley Burgess Weist
REALTOR®, ABR, GRI, CNE



BEDS3
BATHS2 full
SQUARE FEET2,145
MLS#2018683
STATUSNew
PROPERTY TYPEResidential - Single Family
SUBDIVISIONN-A
SCHOOLMarble Falls Isd
Property Description
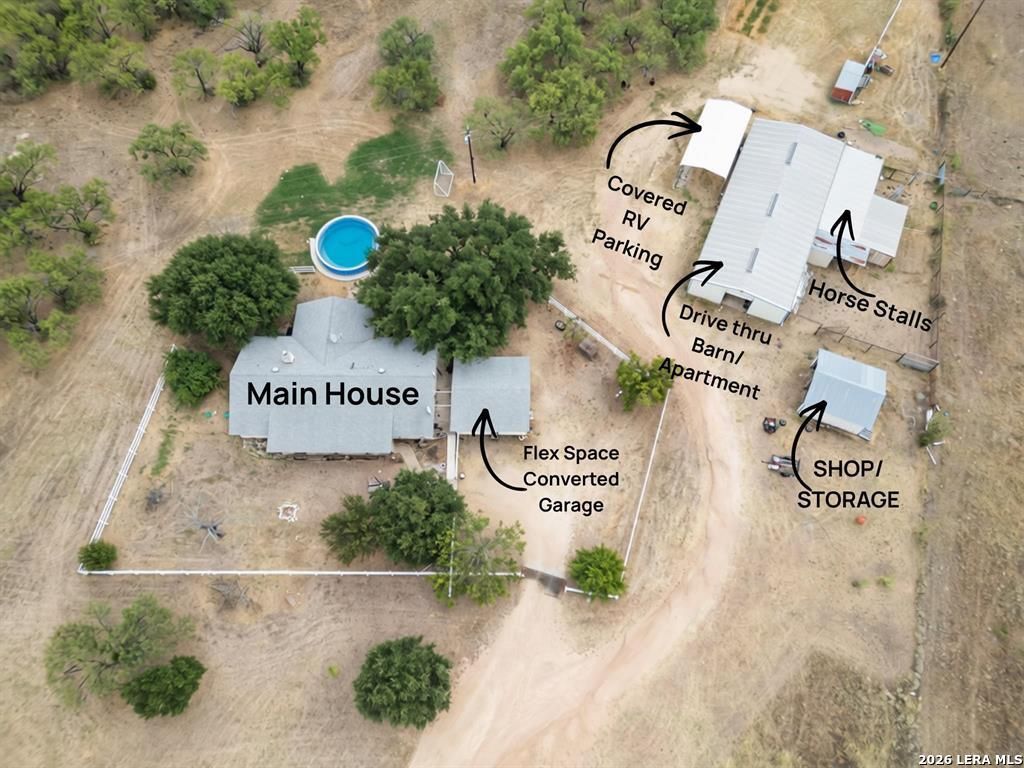
5 UNRESTRICTED ACRES - AG exemption, Brick Home, 38 x 80 drive-through barn, small apartment, covered RV parking with electric & dump station, covered horse stalls, extra shop space, & security code gated entry. Offering space, flexibility, and a long list of improvements, this property provides plenty of possibilities for a full-time residence, horse property, workshop, RV setup, or investment.The brick home features 3 bedrooms, 2 baths, plus a converted garage offering additional living space that could serve as a game room,flex room, office, or potentially be converted back to a 2-car garage, covered front and back porches provide additional outdoor living space - All windows were replaced in 2026 The 38 x 80 drive-through barn features 12 doors, a small apartment, shop, and covered horse stalls. A separate covered RV area includes water and electric (new electric panel) hookups, and a clean-out/dump station. TheRV area and barn apartment are served by a separate septic system, while the residence has its own septic, providing two septicsystems on the property. This home is being offered as an "AS IS" property
Property Features
Property Type: Residential - Single Family
Cooling: One Central, Other
Fireplaces: 1
Fuel Type: Electric
Heating: Central
Home Style: One Story
Lot Size: 5.00 Acres
Roof Type: Composition
Stories: 1.0
Taxes: $8,403
Year Built: 1999
Feature Descriptions
Builder Name: Unknown
Currenty Leased: No
Days on Site: 3
Exterior: Brick
Fireplace: One, Living Room
Flooring: Ceramic Tile, Wood
Foundation: Slab
HOA Mandatory: No
Home Faces: West
Hot Tub: Yes
Inclusions: Ceiling Fans, Central Vacuum, Washer Connection, Dryer Connection, Washer, Dryer, Cook Top, Dishwasher, Pre-Wired for Security, Electric Water Heater, Solid Counter Tops
Interior: One Living Area, Liv/Din Combo, Separate Dining Room, Eat-In Kitchen, Island Kitchen, Breakfast Bar, Walk-In Pantry, Shop, Utility Room Inside, Converted Garage, Open Floor Plan, All Bedrooms Downstairs, Laundry Main Level, Walk in Closets
Lot: County VIew, Horses Allowed
Lot Dimensions: 328x678x760x218x81
Neighborhood Amenities: Controlled Access
Parking: Detached
Pool/Spa: Above Ground Pool, Hot Tub
Swimming Pool: Yes
Tax By Multiple Counties: No
Type: Single Family Detached
Water/Sewer: Septic
Windows: Some Remain
Room Sizes
Bedroom 2: 12 X 12
Bedroom 3: 12 X 12
Kitchen: 20 X 15
Dining Room: 15 X 15
Living Room: 20 X 20
Local Schools
High School: Marble Falls High
Middle School: Marble Falls Mid
Elementary School: Marble Falls Elem
School District: Marble Falls Isd
Listed By / Shown By
Listed By
Agency Name: eXp Realty
Agency Phone: (888) 519-7431
Shown By
Agent Name: Ashley Burgess Weist
Agent Phone: (254) 717-8256
Agency Title: Kelly, Realtors
Agency Email: info@kellyrealtors.com
Agency Text: (254) 717-6447

Estimate Your Payment
Estimated Payment
$ 2,588.17 per month $1,669.17 Principal & Interest $700.25 Property Tax $218.75 Homeowner's InsuranceChange Payment Information



Privacy Policy / DMCA Notice / ADA Accessibility


This site is hosted, designed and copyright
© 1994 - 2026 by
Delta Media Group, Inc. -- Patent Pending --
Agent License Information: 542105
2633 County Road 120 | MLS# 2018683
This single family home located at 2633 County Road 120, Marble Falls, TX 78654 is currently listed for sale with an asking price of $750,000. This property was built in 1999 and has 3 bedrooms and 2 full baths with 2145 sq. ft. County Road 120 is located in the N-A subdivision within the Marble Falls Isd school district. Search N-A real estate on ashleyweist.kellyrealtors.com today.