Ashley Burgess Weist
REALTOR®, ABR, GRI, CNE



BEDS5
BATHS5 full
SQUARE FEET6,000
MLS#21387413
STATUSActive
PROPERTY TYPEResidential - Single Family
SUBDIVISIONCastle Hills Ph II Sec C
SCHOOLLewisville ISD
Property Description
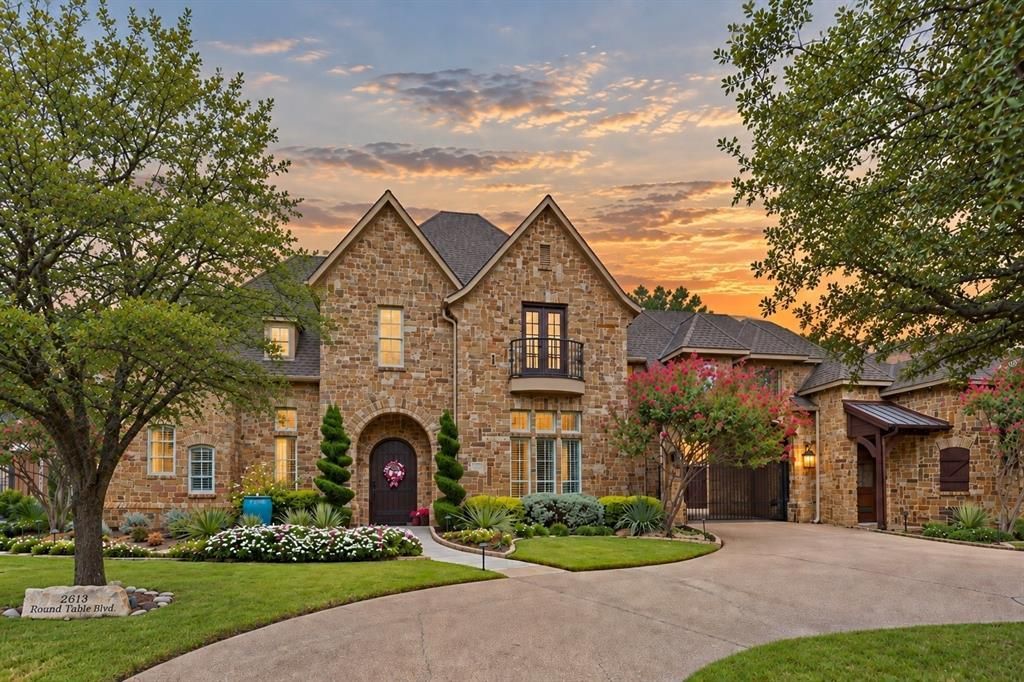
Exceptional custom golf-course home extensively updated for modern luxury living. Situated on approximately half an acre overlooking The Lakes golf course, this 5-bedroom, 5-bath residence offers approximately 6,000 SF, a gated courtyard drive and four-car garage.A grand entry with sweeping staircase opens to light-filled living and dining spaces. The impressive family room features soaring exposed-beam ceilings, fireplace, custom built-ins and walls of windows framing golf-course views. The updated kitchen offers refreshed cabinetry, countertops and finishes, while a redesigned bar features beverage refrigeration, mirrored tile, sink and illuminated display shelving.The spacious primary suite is a private retreat with a completely remodeled spa-inspired bath featuring an oversized glass shower, designer finishes and private sauna. An exceptional boutique-style closet includes floor-to-ceiling cabinetry, illuminated glass-front storage, center island and library ladder. A downstairs office and separate flex space currently used as a gym add versatility.Upstairs features three additional bedrooms, an expansive game room with built-in workspace and access to an oversized covered balcony overlooking the golf course. A separate media room with built-in bar and seating provides another entertaining space, while a climate-controlled safe room offers extensive custom storage.The resort-style backyard features a pool and spa, covered outdoor living with fireplace and built-in grill, extensive stone hardscaping, mature landscaping and artificial-turf putting green-all framed by the golf-course setting. Extensively updated since 2022, this home combines custom craftsmanship, generous scale and modern luxury.
Property Features
Property Type: Residential - Single Family
Cooling: Ceiling Fan(s), Central Air, Electric
Fireplaces: 2
Garage: 4 car attached
Heating: Central, Natural Gas
Home Style: Traditional
Lot Size: 0.50 Acres
Roof Type: Shingle
Year Built: 2005
Amenities
Built-in Features
Built-in Wine Cooler
Cable TV Available
Decorative Lighting
Double Vanity
Eat-in Kitchen
Granite Counters
Multiple Staircases
Pantry
Sound System Wiring
Walk-In Closet(s)
Balcony
Feature Descriptions
Appliances: Built-in Refrigerator, Dishwasher, Disposal, Electric Oven, Gas Cooktop, Gas Water Heater, Microwave, Plumbed For Gas in Kitchen
Community Features: Club House, Community Pool, Golf, Greenbelt
Days on Site: 3
Exterior: Brick, Rock/Stone
Fencing: Metal, Wood
Fireplace: Gas Starter, Stone, Wood Burning
Flooring: Carpet, Combination
HOA Fee: 1242/ Annually
Laundry: Gas Dryer Hookup, Laundry Chute, Full Size W/D Area, Washer Hookup
Lot: Landscaped, Lrg. Backyard Grass, On Golf Course
Parcel#: R219545
Parking: Driveway
Parking Notes: Driveway
Patio/Porch: Covered, Patio
Pool: Gunite, Heated, In Ground, Pool Sweep, Separate Spa/Hot Tub
Swimming Pool: Yes
Utilities: Cable Available, City Sewer, City Water, Co-op Electric, Co-op Water, Concrete, Curbs
Window: Shutters
Room Sizes
Bedroom-Primary: 24.00 x 16.00 Level - 1
Living Room: 26.00 x 24.00 Level - 1
Living Room: 23.00 x 16.00 Level - 2
Media Room: 15.00 x 12.00 Level - 2
Dining Room: 16.00 x 12.00 Level - 1
Kitchen: 18.00 x 13.00 Level - 1
Bedroom: 13.00 x 13.00 Level - 2
Bedroom: 16.00 x 15.00 Level - 2
Utility Room: 9.00 x 8.00 Level - 1
Bedroom: 14.00 x 11.00 Level - 1
Bedroom: 16.00 x 12.00 Level - 2
Bonus Room: 10.00 x 8.00 Level - 1
Local Schools
Elementary School: Castle Hills
School District: Lewisville ISD
Listed By / Shown By
Listed By
Agency Name: Agency Dallas Park Cities, LLC
Agent Name: Andrea Childress

Shown By
Agent Name: Ashley Burgess Weist
Agent Phone: (254) 717-8256
Agency Title: Kelly, Realtors

Estimate Your Payment
Estimated Payment
$ 6,167.22 per month $5,452.64 Principal & Interest $0.00 Property Tax (data not provided by mls) $714.58 Homeowner's InsuranceChange Payment Information



 The data relating to real estate for sale on this web site comes in part from the IDX of the Multiple Listing Service of NTREIS. The data on this site may not be reproduced or redistributed and is only for those individuals viewing this web site. Real estate listings held by brokerage firms other than the brokers/agents with their own information using this site are marked with the NTREIS thumbnail logo and detailed information about them includes the name of the listing broker(s).
Privacy Policy / DMCA Notice / ADA Accessibility


This site is hosted, designed and copyright
© 1994 - 2026 by
Delta Media Group, Inc. -- Patent Pending --
Agent License Information: 542105
2613 Round Table Boulevard | MLS# 21387413
This single family home located at 2613 Round Table Boulevard, Lewisville, TX 75056 is currently listed for sale with an asking price of $2,450,000. This property was built in 2005 and has 5 bedrooms and 5 full baths with 6000 sq. ft. Round Table Boulevard is located in the Castle Hills Ph II Sec C subdivision within the Lewisville ISD school district. Search Castle Hills Ph II Sec C real estate on ashleyweist.kellyrealtors.com today.