Ashley Burgess Weist
REALTOR®, ABR, GRI, CNE



BEDS4
BATHS2 full 1 partial
SQUARE FEET2,429
MLS#1998846
STATUSActive
PROPERTY TYPEResidential - Single Family
SUBDIVISIONHALLIE HEIGHTS
SCHOOLSouthwest ISD
Property Description
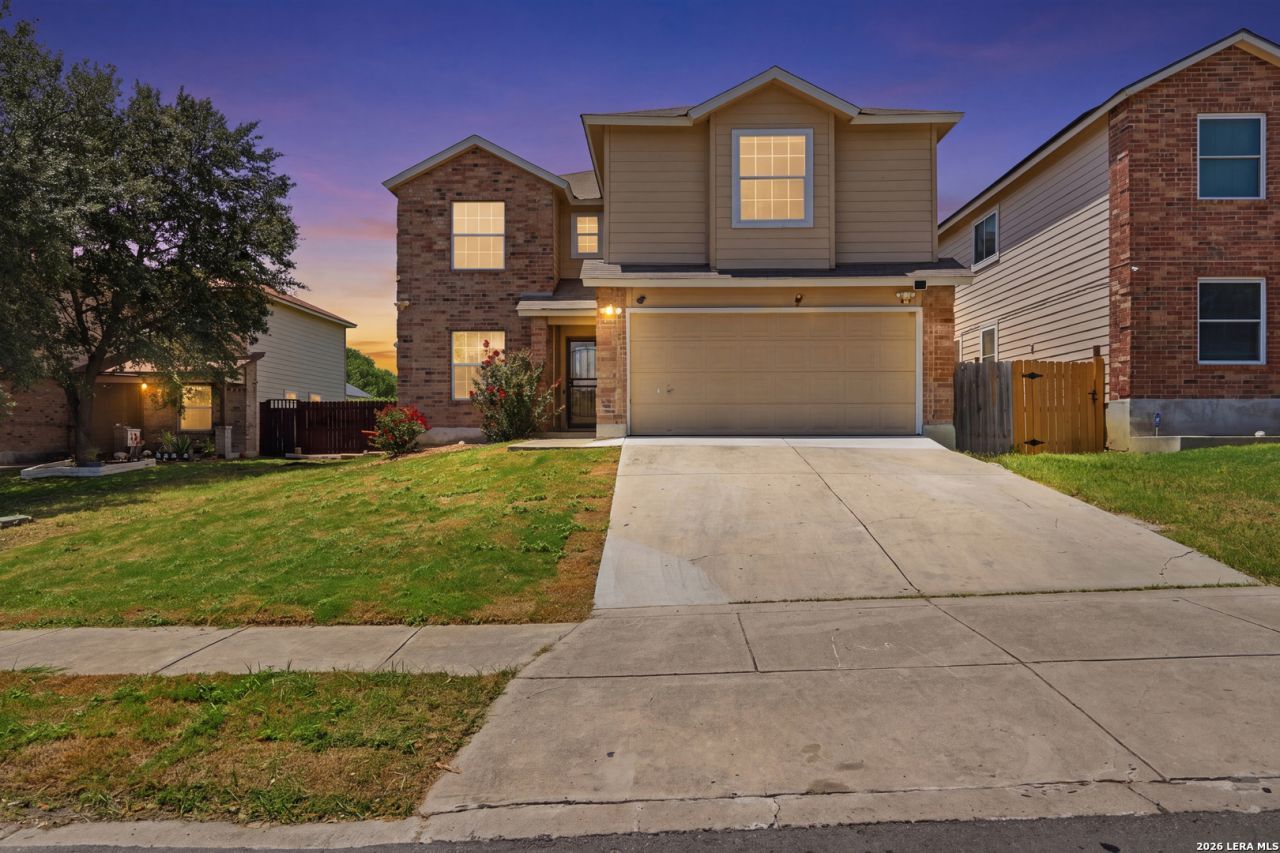
Discover this refreshed and well-maintained two-story home in San Antonio, TX, featuring 4 spacious bedrooms, 2.5 bathrooms, a dedicated home office, and 2,422 square feet of comfortable living space. Fresh interior paint and brand new carpet throughout the upstairs create a clean, updated feel that is truly move-in ready. The thoughtfully designed floor plan offers generous living areas, well-sized bedrooms, and flexible spaces to fit a variety of needs. The private office provides an ideal setting for remote work, a study area, or a versatile flex space. Located approximately 5 miles from Lackland Air Force Base, this home offers convenient access to major highways, shopping, dining, and everyday amenities. With its refreshed interior, functional layout, and well-maintained condition, this San Antonio home provides a great opportunity to enjoy comfort, convenience, and modern updates in a desirable location.
Property Features
Property Type: Residential - Single Family
Cooling: One Central
Fenced: Yes
Fuel Type: Electric
Heating: Central
Home Style: Two Story
Lot Size: 0.12 Acres
Roof Type: Composition
Stories: 2.0
Taxes: $5,831
Year Built: 2005
Feature Descriptions
Accessibility: Doors-Swing-In
Builder Name: Eagle Valley
Currenty Leased: No
Days on Site: 82
Energy Efficient: Ceiling Fans
Exterior: Brick, Siding, Vinyl
Exterior: Privacy Fence
Flooring: Carpeting, Vinyl
Foundation: Slab
Hoa Fee: 106.37/Semi-Annually
HOA Mandatory: Yes
HOA Name: HALLIE HEIGHTS HOMEOWNERS ASSOCIATION, INC
Improvements: Curbs, Sidewalks
Inclusions: Ceiling Fans, Washer Connection, Dryer Connection, Microwave Oven, Disposal, Dishwasher
Interior: One Living Area, Island Kitchen, Study/Library, Loft, All Bedrooms Upstairs, Laundry Lower Level, Walk in Closets
Lot: Cul-de-Sac/Dead End
Miscellaneous: Virtual Tour
Multiple HOA: No
Neighborhood Amenities: None
Parking: Two Car Garage, Attached
Pool/Spa: None
Supplier - Electric: CPS
Supplier - Sewer: SAWS
Supplier - Water: SAWS
Tax By Multiple Counties: No
Type: Single Family Detached
Water/Sewer: City
Windows: None Remain
Room Sizes
Bedroom 2: 12 X 10
Bedroom 3: 13 X 10
Bedroom 4: 12 X 10
Kitchen: 14 X 8
Dining Room: 14 X 9
Living Room: 19 X 15
Bonus Room: 19 X 10
Laundry: 11 X 9
Garage: 20 X 18
Local Schools
High School: Southwest
Middle School: Scobee Jr High
Elementary School: Sun Valley
School District: Southwest ISD
Listed By / Shown By
Listed By
Agency Name: Exquisite Properties, LLC
Agency Phone: (210) 494-1695
Shown By
Agent Name: Ashley Burgess Weist
Agent Phone: (254) 717-8256
Agency Title: Kelly, Realtors
Agency Email: info@kellyrealtors.com
Agency Text: (254) 717-6447

Estimate Your Payment
Estimated Payment
$ 1,178.16 per month $612.03 Principal & Interest $485.92 Property Tax $80.21 Homeowner's InsuranceChange Payment Information



Privacy Policy / DMCA Notice / ADA Accessibility


This site is hosted, designed and copyright
© 1994 - 2026 by
Delta Media Group, Inc. -- Patent Pending --
Agent License Information: 542105
255 Hallie Cove | MLS# 1998846
This single family home located at 255 Hallie Cove, San Antonio, TX 78227 is currently listed for sale with an asking price of $275,000. This property was built in 2005 and has 4 bedrooms and 2 full and 1 partial baths with 2429 sq. ft. Hallie Cove is located in the HALLIE HEIGHTS subdivision within the Southwest ISD school district. Search HALLIE HEIGHTS real estate on ashleyweist.kellyrealtors.com today.