Ashley Burgess Weist
REALTOR®, ABR, GRI, CNE



BEDS3
BATHS2 full
SQUARE FEET2,343
MLS#2017372
STATUSNew
PROPERTY TYPEResidential - Single Family
SUBDIVISIONMenger Springs
SCHOOLBoerne
Property Description
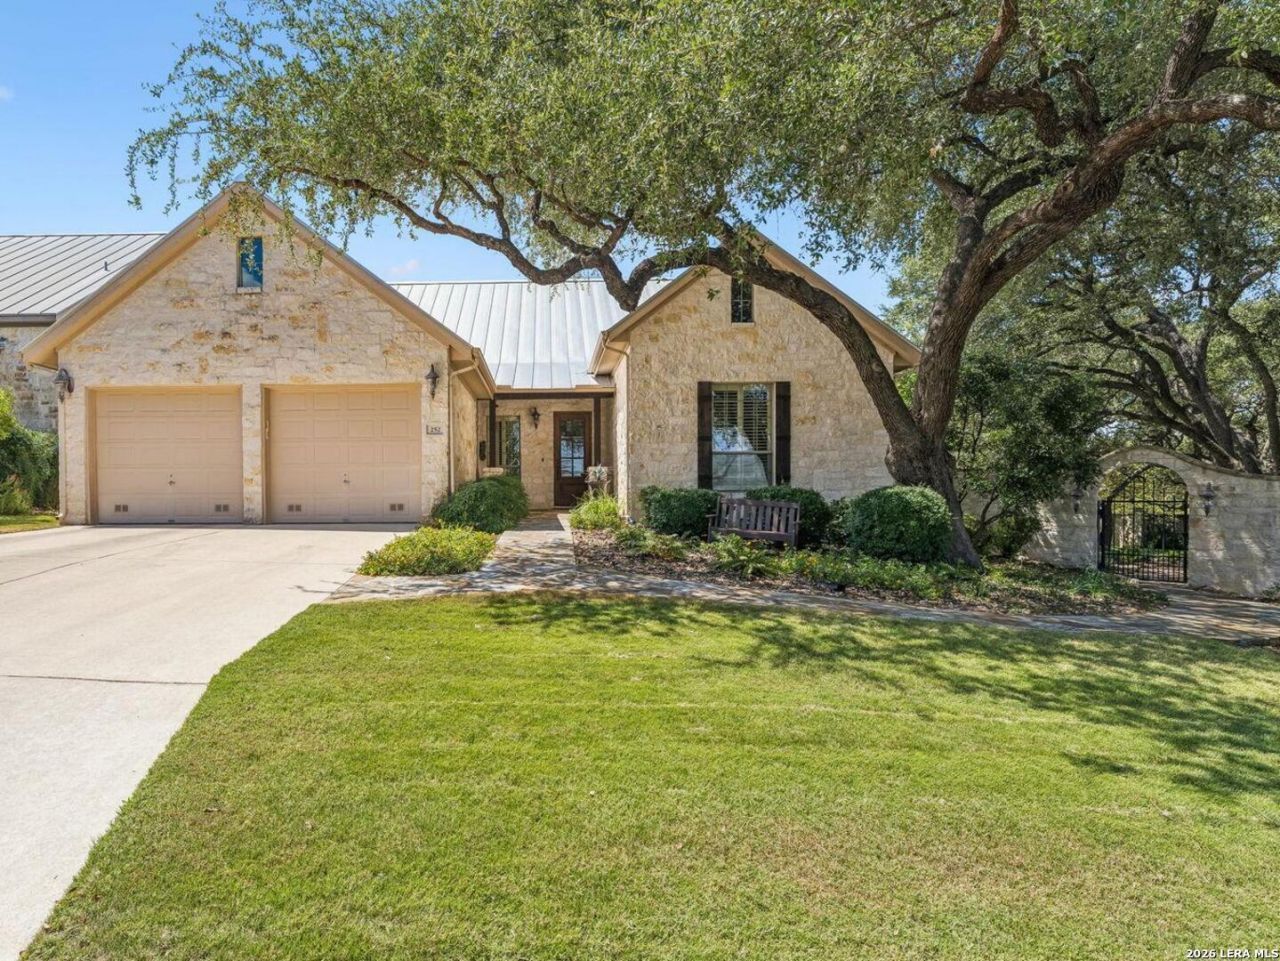
A private garden retreat anchors this single-story, 3-bedroom, 2-bathroom Menger Springs home, set across two seamlessly joined lots, offering 2,343 square feet and 0.42 combined acres in the desirable Garden Home section. One lot holds the home, and the second gives the garden room to breathe, a feature you wont find elsewhere in this Boerne, TX community. A custom stone and iron entry gate opens into a lush, tree-canopied garden built around a large stone outdoor fireplace and flagstone patio seating area, surrounded by mature landscaping. Its a rare amount of private outdoor living space for the neighborhood. Inside, the gourmet kitchen features custom cabinetry extending to the ceiling, quartz countertops, and a dedicated office nook just off the kitchen. The main living area showcases hardwood floors and a stone fireplace, creating a warm, natural gathering space. A private study with glass French doors opens onto a second covered patio with garden views, ideal for a home office or quiet retreat. The backyard offers multiple outdoor living zones: a large covered flagstone patio, a multi-level deck overlooking Menger Creek, and a garden walkway connecting both lots. Key features: Single-story, 3 bed, 2 bath, 2,343 sq ft. Combined lot size of 0.42 acres across two lots. Private garden lot with custom stone and iron entry gate. Stone outdoor fireplace and flagstone patio. Gourmet kitchen with ceiling-height custom cabinetry and quartz countertops. Hardwood floors and stone fireplace in main living area. Private study with glass French doors and covered patio. Office nook off kitchen. Multi-level deck with Menger Creek views. Mature trees and established landscaping throughout. Located in Boerne, TX Hill Country
Property Features
Property Type: Residential - Single Family
Cooling: One Central
Fireplaces: 1
Fuel Type: Natural Gas
Heating: Central
Home Style: One Story
Lot Size: 0.42 Acres
Roof Type: Metal
Stories: 1.0
Taxes: $9,355
Year Built: 2007
Feature Descriptions
Builder Name: Davis
Days on Site: 5
Exterior: 4 Sides Masonry, Stone/Rock, Stucco
Fireplace: One, Living Room, Gas Logs Included, Gas, Stone/Rock/Brick
Flooring: Carpeting, Ceramic Tile, Wood
Foundation: Slab
Hoa Fee: 329.41/Quarterly
HOA Mandatory: Yes
HOA Name: MENGER SPRINGS HOA
Inclusions: Ceiling Fans, Chandelier, Washer Connection, Dryer Connection, Built-In Oven, Microwave Oven, Gas Cooking, Refrigerator, Disposal, Dishwasher, Trash Compactor, Ice Maker Connection, Water Softener (owned), Gas Water Heater, Garage Door Opener, Solid Counter Tops, Custom
Interior: One Living Area, Separate Dining Room, Eat-In Kitchen, Island Kitchen, Walk-In Pantry, Study/Library, Utility Room Inside,1st Floor Lvl/No Steps, High Ceilings, Open Floor Plan, Laundry Room, Walk in Closets
Multiple HOA: No
Neighborhood Amenities: Controlled Access
Parking: Two Car Garage
Pool/Spa: None
Supplier - Electric: City Boerne
Supplier - Garbage: City Boerne
Supplier - Gas: City Boerne
Supplier - Sewer: City Boerne
Supplier - Water: City Boerne
Tax By Multiple Counties: No
Type: Garden/Patio Home/Detchd
Water/Sewer: City
Windows: All Remain
Room Sizes
Bedroom 2: 12 X 13
Bedroom 3: 15 X 14
Kitchen: 15 X 16
Breakfast Room: 15 X 11
Dining Room: 12 X 16
Living Room: 15 X 19
Utility Room: 7 X 8
Study/Office: 12 X 12
E X try: 7 X 11
Local Schools
High School: Champion
Middle School: Boerne Middle S
Elementary School: Fabra
School District: Boerne
Listed By / Shown By
Listed By
Agency Name: LoneStar Properties
Agency Phone: (830) 249-7979
Shown By
Agent Name: Ashley Burgess Weist
Agent Phone: (254) 717-8256
Agency Title: Kelly, Realtors
Agency Email: info@kellyrealtors.com
Agency Text: (254) 717-6447

Estimate Your Payment
Estimated Payment
$ 2,579.41 per month $1,591.28 Principal & Interest $779.58 Property Tax $208.54 Homeowner's InsuranceChange Payment Information



Privacy Policy / DMCA Notice / ADA Accessibility


This site is hosted, designed and copyright
© 1994 - 2026 by
Delta Media Group, Inc. -- Patent Pending --
Agent License Information: 542105
252 Well Spgs | MLS# 2017372
This single family home located at 252 Well Spgs, Boerne, TX 78006 is currently listed for sale with an asking price of $715,000. This property was built in 2007 and has 3 bedrooms and 2 full baths with 2343 sq. ft. Well Spgs is located in the Menger Springs subdivision within the Boerne school district. Search Menger Springs real estate on ashleyweist.kellyrealtors.com today.