Ashley Burgess Weist
REALTOR®, ABR, GRI, CNE



BEDS4
BATHS2 full 1 partial
SQUARE FEET2,699
MLS#2017716
STATUSNew
PROPERTY TYPEResidential - Single Family
SUBDIVISIONJONAS WOODS
SCHOOLSchertz-Cibolo-Universal City ISD
Property Description
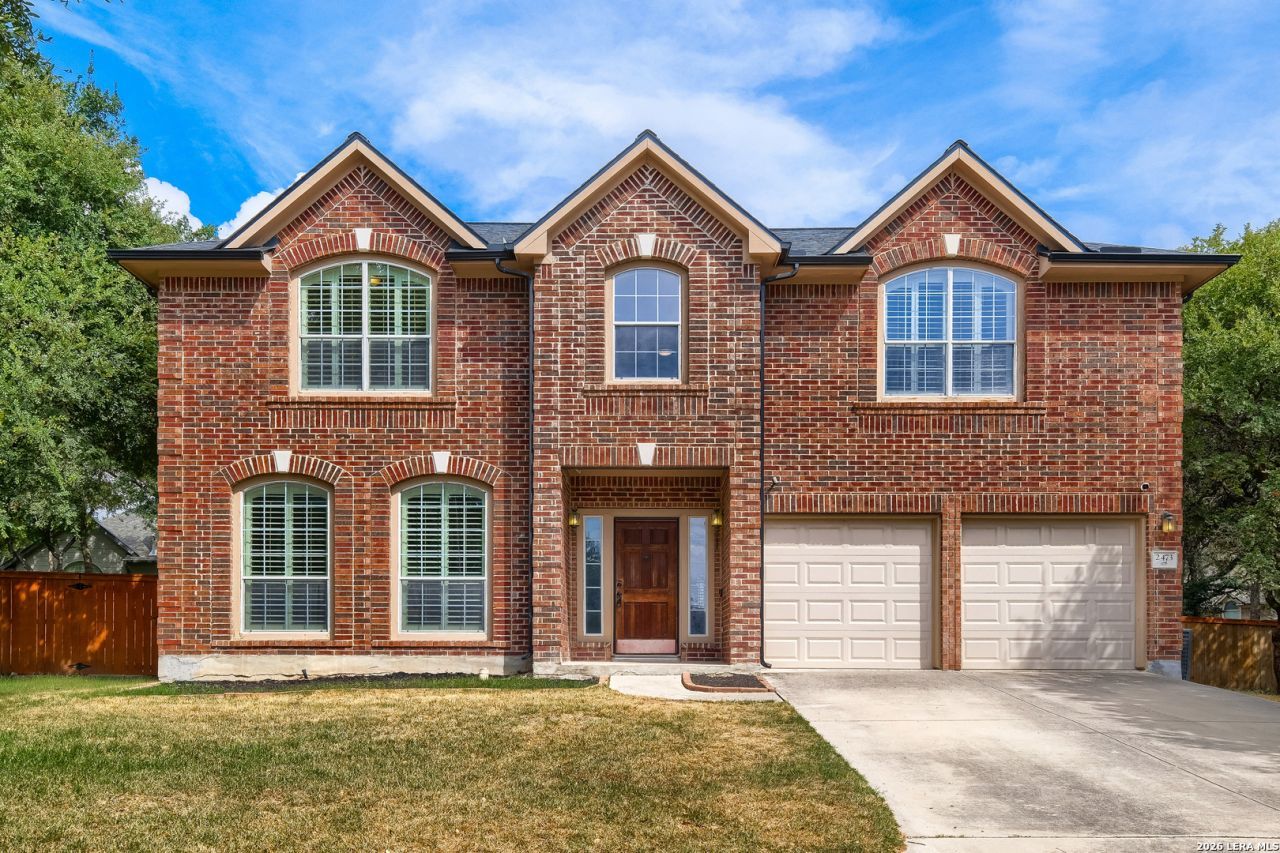
Seller is willing to assist with closing costs through preferred lender with an acceptable offer. Jonas Woods Gem! Nestled in a quiet culdesac, this beautiful home showcases new flooring throughout the downstairs and plush new carpet upstairs. High ceilings and plantation shutters highlight the bright, open spaces, while thoughtful upgrades add comfort and style. Step outside to your private backyard oasis featuring a sparkling pool, covered patio, and mature shade trees-perfect for relaxing or entertaining. Conveniently located near schools, shopping, Randolph AFB, restaurants, and more, this home offers the ideal blend of location and lifestyle. Dont wait-this property could be yours today and gone tomorrow!
Property Features
Property Type: Residential - Single Family
Cooling: Two Central
Fireplaces: 1
Fuel Type: Electric
Heating: Central
Home Style: Two Story, Traditional
Lot Size: 0.26 Acres
Roof Type: Composition
Stories: 2.0
Taxes: $8,100
Year Built: 2004
Feature Descriptions
Builder Name: Plantation
Days on Site: 3
Exterior: Brick,4 Sides Masonry, Cement Fiber
Fireplace: One, Living Room
Flooring: Ceramic Tile, Laminate
Foundation: Slab
Hoa Fee: 600/Annually
HOA Mandatory: Yes
HOA Name: JONAS WOODS HOMEOWNERS ASSOCIATION INC.
Inclusions: Ceiling Fans, Washer Connection, Dryer Connection, Cook Top, Built-In Oven, Microwave Oven, Refrigerator, Disposal, Smoke Alarm, Electric Water Heater, Garage Door Opener, Smooth Cooktop, Solid Counter Tops
Interior: Three Living Area, Liv/Din Combo, Eat-In Kitchen, Two Eating Areas, Walk-In Pantry, Loft, High Ceilings, Walk in Closets
Lot: Cul-de-Sac/Dead End
Multiple HOA: No
Neighborhood Amenities: Pool, Clubhouse, Park/Playground
Parking: Two Car Garage
Pool/Spa: In Ground Pool
Swimming Pool: Yes
Tax By Multiple Counties: No
Type: Single Family Detached
Water/Sewer: Water System, Sewer System
Windows: All Remain
Room Sizes
Bedroom 2: 14 X 12
Bedroom 3: 14 X 11
Bedroom 4: 12 X 10
Kitchen: 15 X 11
Dining Room: 12 X 10
Living Room: 17 X 10
Local Schools
High School: Samuel Clemens
Middle School: Corbett
Elementary School: Paschall
School District: Schertz-Cibolo-Universal City ISD
Listed By / Shown By
Listed By
Agency Name: Keller Williams Realty
Agency Phone: (512) 448-4111
Shown By
Agent Name: Ashley Burgess Weist
Agent Phone: (254) 717-8256
Agency Title: Kelly, Realtors
Agency Email: info@kellyrealtors.com
Agency Text: (254) 717-6447

Estimate Your Payment
Estimated Payment
$ 1,744.82 per month $945.87 Principal & Interest $675.00 Property Tax $123.96 Homeowner's InsuranceChange Payment Information



Privacy Policy / DMCA Notice / ADA Accessibility


This site is hosted, designed and copyright
© 1994 - 2026 by
Delta Media Group, Inc. -- Patent Pending --
Agent License Information: 542105
2473 James Agee Dr | MLS# 2017716
This single family home located at 2473 James Agee Dr, Schertz, TX 78154 is currently listed for sale with an asking price of $425,000. This property was built in 2004 and has 4 bedrooms and 2 full and 1 partial baths with 2699 sq. ft. James Agee Dr is located in the JONAS WOODS subdivision within the Schertz-Cibolo-Universal City ISD school district. Search JONAS WOODS real estate on ashleyweist.kellyrealtors.com today.