Ashley Burgess Weist
REALTOR®, ABR, GRI, CNE



BEDS4
BATHS3 full
SQUARE FEET2,736
MLS#21333355
STATUSActive
PROPERTY TYPEResidential - Single Family
SUBDIVISIONCandlebrook Estates
SCHOOLLewisville ISD
Property Description
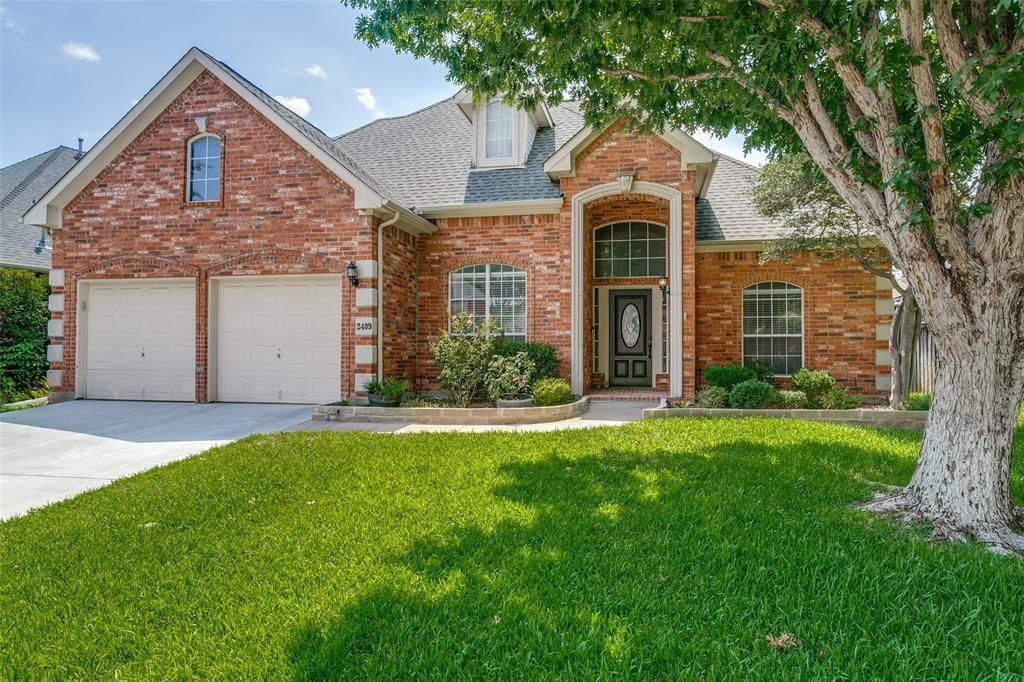
Welcome to this beautifully updated, east-facing gem in Candlebrook Estates! This spacious 1.5-story home offers 2,736 sq. ft. of thoughtfully designed living space. All bedrooms are conveniently located on the main level, along with 3 full bathrooms, a spacious living room with a cozy fireplace, a formal dining room, and a bright breakfast area overlooking the backyard. The expansive upstairs game room -complete with a full bathroom -is perfect as a guest suite, media room, home office, or flex space.Beautifully updated interior featuring fresh interior paint, new carpet, hardwood flooring, and fully renovated bathrooms. The kitchen offers abundant cabinetry, convenient pull-out drawers, a newer dishwasher, and a new microwave. The garage features brand-new epoxy flooring.Enjoy your private backyard oasis featuring a sparkling pool resurfaced in 2024 with new tile, updated pool control equipment, custom stone landscaping, a gazebo (2023), and a dedicated gas line for a future pool heater - perfect for relaxing or entertaining.Meticulously maintained with a roof replaced in 2017, driveway replaced in 2023, a 3-unit HVAC system with recent component updates, a 2019 water heater, and a radiant barrier for added energy efficiency. Ideally located near top-rated Flower Mound schools, parks, shopping, and dining.A complete list of recent improvements is available in TransactionDesk. Move-in ready—schedule your private showing today!
Property Features
Property Type: Residential - Single Family
Cooling: Ceiling Fan(s), Central Air, Electric
Fireplaces: 1
Garage: 2 car attached
Heating: Central, Natural Gas
Home Style: Traditional
Lot Size: 0.17 Acres
Year Built: 1996
Amenities
Cable TV Available
Granite Counters
High Speed Internet Available
Pantry
Walk-In Closet(s)
Rain Gutters
Feature Descriptions
Appliances: Dishwasher, Disposal, Electric Cooktop, Electric Oven, Microwave
Fencing: Back Yard, Wood
Fireplace: Gas Logs, Living Room
Flooring: Carpet, Hardwood, Tile
HOA Fee: 350/ Annually
Laundry: Electric Dryer Hookup, Gas Dryer Hookup, Utility Room, Full Size W/D Area, Washer Hookup
Parcel#: R174958
Parking: Epoxy Flooring, Garage, Garage Door Opener, Garage Faces Front
Parking Notes: Epoxy Flooring, Garage, Garage Door Opener, Garage Fa
Swimming Pool: Yes
Utilities: City Sewer, City Water, Concrete, Curbs, Sidewalk, Underground Utilities
Room Sizes
Bedroom-Primary: 19.00 x 13.00 Level - 1
Bedroom: 12.00 x 11.00 Level - 1
Bedroom: 11.00 x 10.00 Level - 1
Bedroom: 11.00 x 11.00 Level - 1
Dining Room: 13.00 x 11.00 Level - 1
Breakfast Room: 12.00 x 8.00 Level - 1
Living Room: 19.00 x 16.00 Level - 1
Kitchen: 13.00 x 9.00 Level - 1
Utility Room: 6.00 x 6.00 Level - 1
Game Room: 16.00 x 17.00 Level - 2
Bath-Primary: 11.00 x 12.00 Level - 1
Bath-Full: 7.00 x 8.00 Level - 1
Bath-Full: 5.00 x 9.00 Level - 2
Local Schools
Elementary School: Donald
School District: Lewisville ISD
Listed By / Shown By
Listed By
Agency Name: Meru Realty, LLC
Agency Contact: 469-305-2511
Agent Name: Deepa Lakshm Ramachandran

Shown By
Agent Name: Ashley Burgess Weist
Agent Phone: (254) 717-8256
Agency Title: Kelly, Realtors

Estimate Your Payment
Estimated Payment
$ 1,573.02 per month $1,390.76 Principal & Interest $0.00 Property Tax (data not provided by mls) $182.26 Homeowner's InsuranceChange Payment Information



 The data relating to real estate for sale on this web site comes in part from the IDX of the Multiple Listing Service of NTREIS. The data on this site may not be reproduced or redistributed and is only for those individuals viewing this web site. Real estate listings held by brokerage firms other than the brokers/agents with their own information using this site are marked with the NTREIS thumbnail logo and detailed information about them includes the name of the listing broker(s).
Privacy Policy / DMCA Notice / ADA Accessibility


This site is hosted, designed and copyright
© 1994 - 2026 by
Delta Media Group, Inc. -- Patent Pending --
Agent License Information: 542105
2409 Candlebrook Drive | MLS# 21333355
This single family home located at 2409 Candlebrook Drive , Flower Mound, TX 75028 is currently listed for sale with an asking price of $624,900. This property was built in 1996 and has 4 bedrooms and 3 full baths with 2736 sq. ft. Candlebrook Drive is located in the Candlebrook Estates subdivision within the Lewisville ISD school district. Search Candlebrook Estates real estate on ashleyweist.kellyrealtors.com today.