Ashley Burgess Weist
REALTOR®, ABR, GRI, CNE



BEDS3
BATHS2 full
SQUARE FEET1,727
MLS#2020602
STATUSNew
PROPERTY TYPEResidential - Single Family
SUBDIVISIONHOLLY PARK
SCHOOLEagle Pass ISD
Property Description
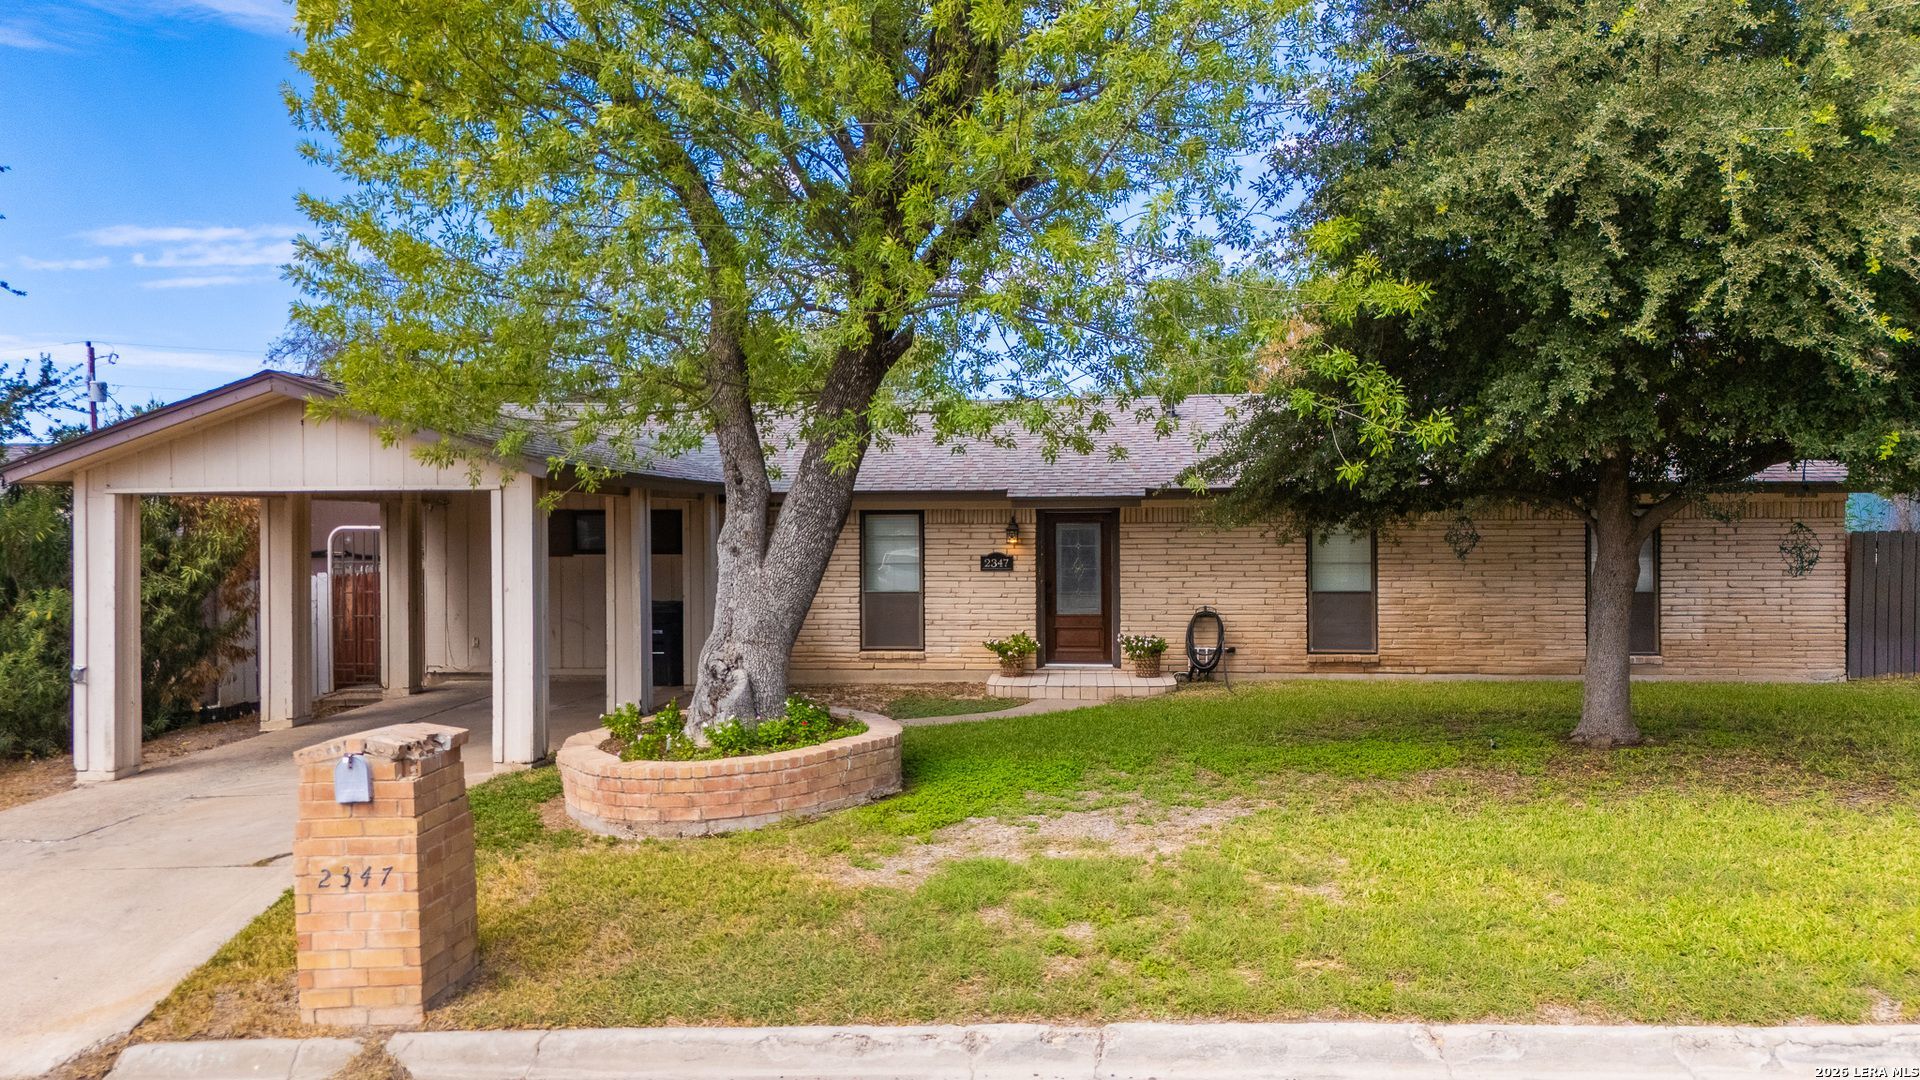
This well-cared home features 3 bedrooms, 2 bathrooms, a 1 car carport attached. 1727 SQFT living area, located inside city limits with alley access, this property is ideally situated close to major stores, restaurants, and schools, next to Bibb Ave. Very spacious lot, all fenced. Some updates have been made, new bathrooms, paint, making it move-in ready while leaving room for personal touches. With a lot of space, two living room areas, two dining area, an extra room for office or to add another bedroom. Perfect for buyers seeking a comfortable, well-maintained home in a PRIME location. IS A MUST SEE!!
Property Features
Property Type: Residential - Single Family
Cooling: One Central
Fuel Type: Electric
Heating: Central
Home Style: One Story, Traditional
Lot Size: 0.19 Acres
Roof Type: Composition
Stories: 1.0
Taxes: $3,975
Feature Descriptions
Accessibility: Ext Door Opening 36"+
Builder Name: Unknown
Days on Site: 4
Exterior: Brick
Flooring: Ceramic Tile, Vinyl
Foundation: Slab
HOA Mandatory: No
Inclusions: Ceiling Fans, Chandelier, Washer Connection, Dryer Connection, Electric Water Heater
Interior: Two Living Area
Neighborhood Amenities: None
Parking: Attached
Pool/Spa: In Ground Pool, Other
Swimming Pool: Yes
Tax By Multiple Counties: No
Type: Single Family Detached
Water/Sewer: Water System
Windows: Some Remain
Room Sizes
Bedroom 2: 11 X 11
Bedroom 3: 12 X 11
Kitchen: 12 X 10
Dining Room: 8 X 8
Living Room: 12 X 14
E X try: 15 X 13
Local Schools
High School: Eagle Pass
Middle School: Eagle Pass
Elementary School: Graves
School District: Eagle Pass ISD
Listed By / Shown By
Listed By
Agency Name: Keller Williams Laredo
Agency Phone: (956) 797-7670
Shown By
Agent Name: Ashley Burgess Weist
Agent Phone: (254) 717-8256
Agency Title: Kelly, Realtors
Agency Email: info@kellyrealtors.com
Agency Text: (254) 717-6447

Estimate Your Payment
Estimated Payment
$ 1,035.82 per month $622.94 Principal & Interest $331.25 Property Tax $81.64 Homeowner's InsuranceChange Payment Information



Privacy Policy / DMCA Notice / ADA Accessibility


This site is hosted, designed and copyright
© 1994 - 2026 by
Delta Media Group, Inc. -- Patent Pending --
Agent License Information: 542105
2347 Edna Dr. | MLS# 2020602
This single family home located at 2347 Edna Dr., Eagle Pass, TX 78852 is currently listed for sale with an asking price of $279,900. This property has 3 bedrooms and 2 full baths with 1727 sq. ft. Edna Dr. is located in the HOLLY PARK subdivision within the Eagle Pass ISD school district. Search HOLLY PARK real estate on ashleyweist.kellyrealtors.com today.