Ashley Burgess Weist
REALTOR®, ABR, GRI, CNE



BEDS4
BATHS3 full 1 partial
SQUARE FEET3,888
MLS#21386926
STATUSActive
PROPERTY TYPEResidential - Single Family
SUBDIVISIONFlanigan Hill Add
SCHOOLKeller ISD
Property Description
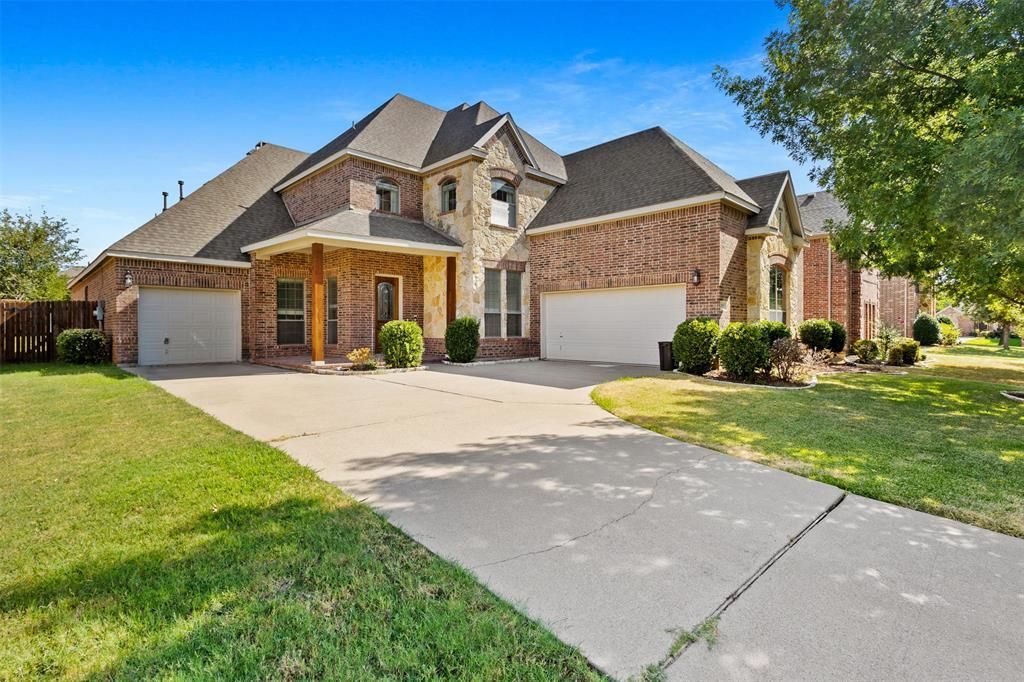
Welcome to this beautifully designed two-story residence, offering an exceptional blend of comfort, versatility, and style. This impressive home features four bedrooms, three and a half baths, two living and dining areas, an oversized two-car garage, and a third garage, providing ample space for both everyday living and grand entertaining. The main level showcases vaulted ceilings, a bright and open layout, a large study, and a spacious living room centered around a cozy fireplace. The well-appointed kitchen boasts a center island, generous counter and storage space, and a convenient adjoining butler's pantry. Both the primary suite and a private guest suite are located on the main floor for effortless one-level living. The expansive primary suite easily accommodates a sitting area and features a luxurious ensuite bath with a separate shower, jetted tub, and dual vanities. The secluded guest suite offers comfort and privacy with its own full bath. Upstairs, discover endless possibilities for entertainment and relaxation in the oversized game room and dedicated media room. Two additional spacious bedrooms share a Jack-and-Jill bath. Ideally situated in the Keller ISD, this home places you near all the conveniences of Keller and the surrounding areas.
Property Features
Property Type: Residential - Single Family
Cooling: Central Air, Electric
Fireplaces: 1
Garage: 3 car attached
Heating: Central, Natural Gas
Home Style: Traditional
Lot Size: 0.21 Acres
Roof Type: Composition
Year Built: 2007
Amenities
Decorative Lighting
Eat-in Kitchen
Granite Counters
Kitchen Island
Pantry
Walk-In Closet(s)
Covered Patio/Porch
Feature Descriptions
Appliances: Dishwasher, Disposal, Gas Cooktop, Gas Oven, Gas Water Heater, Microwave, Refrigerator
Days on Site: 7
Exterior: Brick
Fencing: Privacy, Wood
Fireplace: Gas, Living Room, Wood Burning
Flooring: Carpet, Ceramic Tile, Hardwood
HOA Fee: 599/ Annually
Laundry: Utility Room, Full Size W/D Area, Dryer Hookup, Washer Hookup
Lot: Few Trees, Interior Lot, Landscaped, Sprinkler System, Subdivision
Parcel#: 07841299
Parking: Driveway, Epoxy Flooring, Garage Door Opener, Garage Faces Front, Garage Faces Side
Parking Notes: Driveway, Epoxy Flooring, Garage Door Opener, Garage
Patio/Porch: Covered
Utilities: City Sewer, City Water, Electricity Connected, Individual Gas Meter, Individual Water Meter, Natural Gas Available
Window: Window Coverings
Local Schools
Elementary School: Willislane
School District: Keller ISD
Listed By / Shown By
Listed By
Agency Name: Keller Williams Fort Worth
Agency Contact: 817-687-8562
Agent Name: Tamera Saling

Shown By
Agent Name: Ashley Burgess Weist
Agent Phone: (254) 717-8256
Agency Title: Kelly, Realtors

Estimate Your Payment
Estimated Payment
$ 1,598.44 per month $1,413.23 Principal & Interest $0.00 Property Tax (data not provided by mls) $185.21 Homeowner's InsuranceChange Payment Information



 The data relating to real estate for sale on this web site comes in part from the IDX of the Multiple Listing Service of NTREIS. The data on this site may not be reproduced or redistributed and is only for those individuals viewing this web site. Real estate listings held by brokerage firms other than the brokers/agents with their own information using this site are marked with the NTREIS thumbnail logo and detailed information about them includes the name of the listing broker(s).
Privacy Policy / DMCA Notice / ADA Accessibility


This site is hosted, designed and copyright
© 1994 - 2026 by
Delta Media Group, Inc. -- Patent Pending --
Agent License Information: 542105
221 Tipperary Drive | MLS# 21386926
This single family home located at 221 Tipperary Drive, Keller, TX 76248 is currently listed for sale with an asking price of $635,000. This property was built in 2007 and has 4 bedrooms and 3 full and 1 partial baths with 3888 sq. ft. Tipperary Drive is located in the Flanigan Hill Add subdivision within the Keller ISD school district. Search Flanigan Hill Add real estate on ashleyweist.kellyrealtors.com today.