Ashley Burgess Weist
REALTOR®, ABR, GRI, CNE



BEDS3
BATHS2 full
SQUARE FEET1,464
MLS#21365258
STATUSPending
PROPERTY TYPEResidential - Single Family
SUBDIVISIONBellevue Hill Add
SCHOOLFort Worth ISD
Property Description
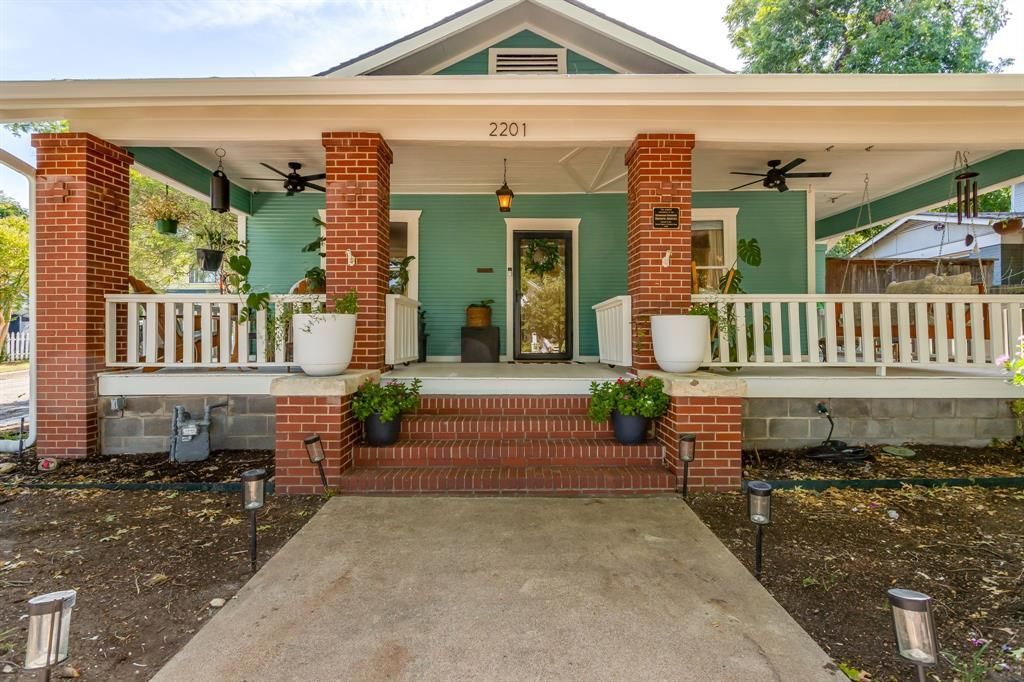
2201 Alston Ave seamlessly blends historic charm with modern living. Set on a corner lot with great curb appeal, this Fairmount cottage greets you with a shaded front yard and a wrap-around porch — it's immediately apparent this one is something special.Inside, the living room opens to the dining room, anchored by a fireplace flanked with built-in cabinets. The gorgeous kitchen — with abundant custom cabinetry — sits just beyond, creating an easy flow from living to dining to kitchen.The front bedroom features handsome built-ins and sliding doors, while the middle bedroom is a real treat: built-in shelves plus a custom Murphy bed, both handcrafted by the owner. The primary suite is spacious, with a private bath and large walk-in closet. A second bathroom, conveniently located in the center hall, sits near the utility closet.Outside, gated driveway access adds a welcome layer of privacy and security, leading to a one-car garage with workshop space — where the owner built the home's custom shelving and Murphy bed. A private side yard rounds out this special property, offering even more room to relax or entertain.
Property Features
Property Type: Residential - Single Family
Cooling: Central Air, Electric
Fireplaces: 1
Garage: 1
Heating: Central, Electric
Home Style: Craftsman
Lot Size: 0.11 Acres
Roof Type: Composition
Year Built: 1926
Amenities
Decorative Lighting
High Speed Internet Available
Open Floorplan
Walk-In Closet(s)
Feature Descriptions
Appliances: Dishwasher, Disposal, Gas Range, Microwave
Days on Site: 31
Exclusions: Front porch swing, cabinets in the dining room with alcohol, curtains, not rods, in the middle boys bedroom
Exterior: Siding
Fireplace: Decorative
Flooring: Ceramic Tile, Wood
Laundry: In Hall, Stacked W/D Area
Parcel#: 00172790
Parking: Garage, Garage Door Opener, Garage Faces Side, Gated
Parking Notes: Garage, Garage Door Opener, Garage Faces Side, Gated
Patio/Porch: Covered
Utilities: City Sewer, City Water, Curbs, Sidewalk
Window: Window Coverings
Room Sizes
Bedroom-Primary: 15.00 x 10.00 Level - 1
Local Schools
Elementary School: Daggett
School District: Fort Worth ISD
Listed By / Shown By
Listed By
Agency Name: League Real Estate
Agency Contact: 817-523-9113
Agent Name: Lori Gallagher

Shown By
Agent Name: Ashley Burgess Weist
Agent Phone: (254) 717-8256
Agency Title: Kelly, Realtors

Estimate Your Payment
Estimated Payment
$ 1,130.24 per month $999.28 Principal & Interest $0.00 Property Tax (data not provided by mls) $130.96 Homeowner's InsuranceChange Payment Information



 The data relating to real estate for sale on this web site comes in part from the IDX of the Multiple Listing Service of NTREIS. The data on this site may not be reproduced or redistributed and is only for those individuals viewing this web site. Real estate listings held by brokerage firms other than the brokers/agents with their own information using this site are marked with the NTREIS thumbnail logo and detailed information about them includes the name of the listing broker(s).
Privacy Policy / DMCA Notice / ADA Accessibility


This site is hosted, designed and copyright
© 1994 - 2026 by
Delta Media Group, Inc. -- Patent Pending --
Agent License Information: 542105
2201 Alston Avenue | MLS# 21365258
This single family home located at 2201 Alston Avenue, Fort Worth, TX 76110 is currently listed for sale with an asking price of $449,000. This property was built in 1926 and has 3 bedrooms and 2 full baths with 1464 sq. ft. Alston Avenue is located in the Bellevue Hill Add subdivision within the Fort Worth ISD school district. Search Bellevue Hill Add real estate on ashleyweist.kellyrealtors.com today.