Ashley Burgess Weist
REALTOR®, ABR, GRI, CNE



BEDS3
BATHS2 full 1 partial
SQUARE FEET2,872
MLS#2017883
STATUSNew
PROPERTY TYPEResidential - Single Family
SUBDIVISIONSTOLLE GROVE ADDN SM
SCHOOLSomerset
Property Description
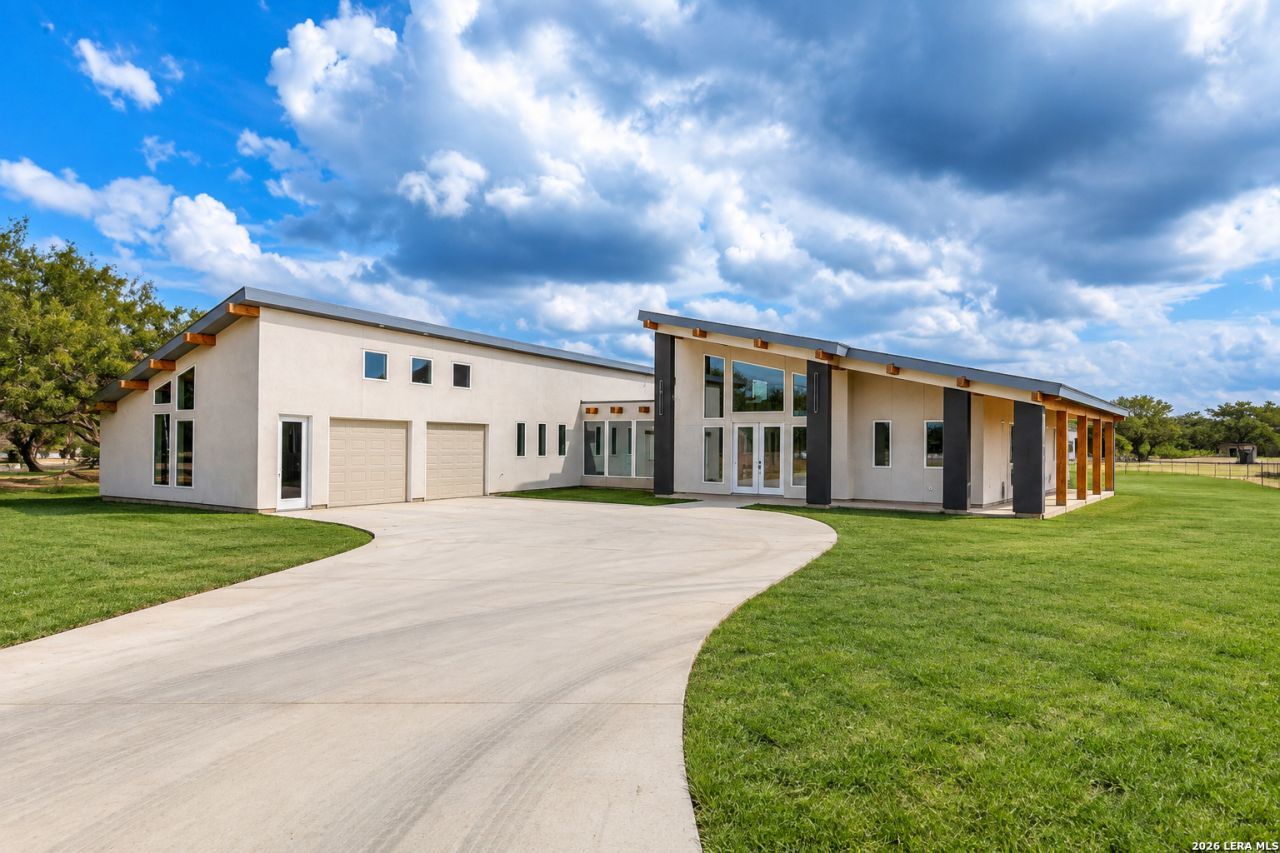
Experience modern country living in Von Ormy, TX! Enjoy the feel of a brand-new home with the space and freedom of country living. This recently completed 3-bedroom, 2.5-bath home sits on 1.5 fully fenced acres and offers a contemporary design with soaring ceilings, abundant natural light, and a spacious open-concept layout. A dedicated office provides flexibility for working from home or can easily serve as an additional bedroom. The home features generous living and dining areas, multiple covered outdoor spaces, and an oversized 2-car garage. A 25 x 44 metal building provides exceptional additional space for trucks, equipment, storage, a workshop, or recreational vehicles. With NO HOA and plenty of usable land, theres room to spread out and make the property your own. Enjoy modern comfort, privacy, and the freedom of country living-all within convenient reach of San Antonio.
Property Features
Property Type: Residential - Single Family
Cooling: One Central
Fuel Type: Electric
Heating: Central
Home Style: One Story
Lot Size: 1.51 Acres
Roof Type: Wood Shingle/Shake
Stories: 1.0
Taxes: $6,700
Year Built: 2025
Feature Descriptions
Builder Name: N/A
Days on Site: 3
Exterior: Stucco
Flooring: Vinyl
Foundation: Slab
HOA Mandatory: No
Inclusions: Ceiling Fans, Chandelier, Washer Connection, Dryer Connection, Cook Top, Stove/Range, Dishwasher, Smoke Alarm, Electric Water Heater
Interior: One Living Area, Separate Dining Room, Island Kitchen, Walk-In Pantry, Utility Room Inside, High Ceilings, Open Floor Plan, Skylights, All Bedrooms Downstairs, Laundry in Closet, Laundry Main Level, Laundry Lower Level, Laundry Room, Walk in Closets
Neighborhood Amenities: None
Parking: Two Car Garage
Pool/Spa: None
Tax By Multiple Counties: No
Type: Single Family Detached
Water/Sewer: Septic
Windows: None Remain
Room Sizes
Bedroom 2: 13 X 11
Bedroom 3: 17 X 14
Kitchen: 12 X 18
Dining Room: 19 X 13
Living Room: 19 X 18
Local Schools
High School: Somerset
Middle School: Somerset
Elementary School: Somerset
School District: Somerset
Listed By / Shown By
Listed By
Agency Name: eXp Realty
Agency Phone: (888) 519-7431
Shown By
Agent Name: Ashley Burgess Weist
Agent Phone: (254) 717-8256
Agency Title: Kelly, Realtors
Agency Email: info@kellyrealtors.com
Agency Text: (254) 717-6447

Estimate Your Payment
Estimated Payment
$ 2,131.60 per month $1,390.98 Principal & Interest $558.33 Property Tax $182.29 Homeowner's InsuranceChange Payment Information



Privacy Policy / DMCA Notice / ADA Accessibility


This site is hosted, designed and copyright
© 1994 - 2026 by
Delta Media Group, Inc. -- Patent Pending --
Agent License Information: 542105
21660 Senior Rd #2 | MLS# 2017883
This single family home located at 21660 Senior Rd #2, Von Ormy, TX 78073 is currently listed for sale with an asking price of $625,000. This property was built in 2025 and has 3 bedrooms and 2 full and 1 partial baths with 2872 sq. ft. Senior Rd #2 is located in the STOLLE GROVE ADDN SM subdivision within the Somerset school district. Search STOLLE GROVE ADDN SM real estate on ashleyweist.kellyrealtors.com today.