Ashley Burgess Weist
REALTOR®, ABR, GRI, CNE



BEDS4
BATHS2 full
SQUARE FEET1,866
MLS#625906
STATUSActive
PROPERTY TYPEResidential - Single Family
SUBDIVISIONTerra Vista
SCHOOLVictoria ISD
Property Description
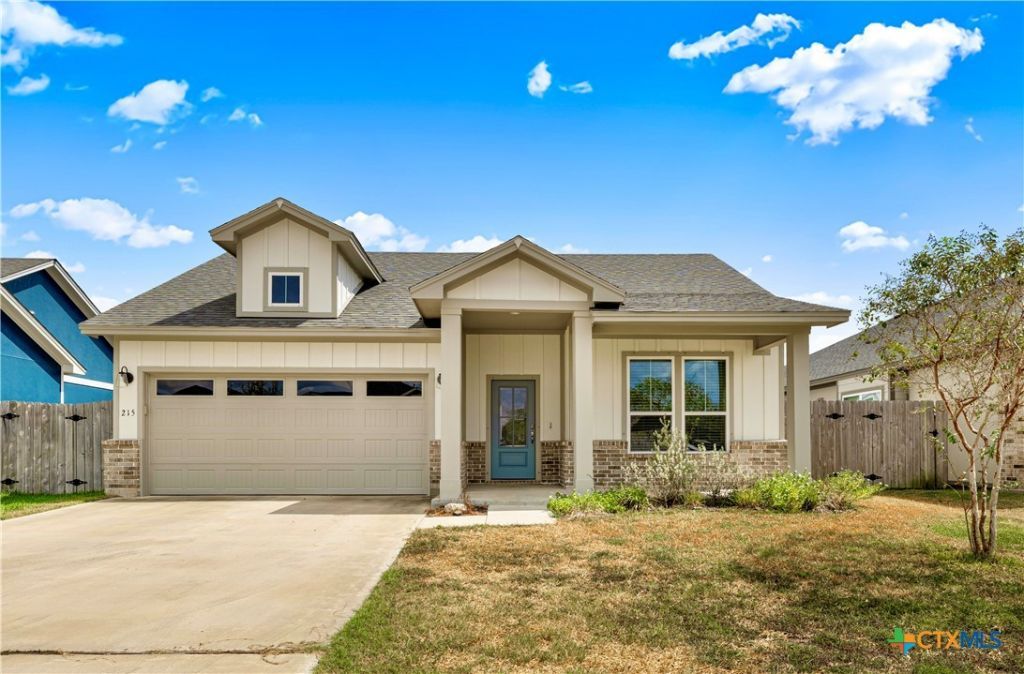
Welcome Home!! This beautiful 2022 build is nestled in the desirable neighborhood of Terra Vista! This 4-bedroom, 2-bathroom home has so much to offer, from modern comfort, an open concept layout, and an unbeatable location. Step inside to soaring high ceilings and a spacious living area that flows seamlessly into the kitchen and dining space. This home is perfect for entertaining or enjoying time with family and friends. The primary suite features a walk-in closet, tiled walk-in shower, and double vanity, creating a comfortable and functional space you'll love coming home to. Outside, enjoy a fully fenced backyard with plenty of privacy, room to relax, play, or entertain. Located in a wonderful neighborhood featuring a playground and a basketball court, making it a perfect place for families to enjoy the outdoors. With great location, newer construction, and a layout that makes everyday living easy, this home is one you'll definitely want to see!! Schedule your showing today!!
Property Features
Property Type: Residential - Single Family
Cooling: Central Air,1 Unit
Garage: 2
Heating: Natural Gas
Home Style: Traditional
Lot Size: 0.16 Acres
Roof Type: Composition, Shingle
Stories: 1.0
Year Built: 2022
Amenities
Beamed Ceilings
Built-in Features
Ceiling Fan(s)
Chandelier
Carbon Monoxide Detector
Double Vanity
Eat-in Kitchen
High Ceilings
Home Office
Kitchen/Dining Combo
Living/Dining Room
Open Floorplan
Pull Down Attic Stairs
Split Bedrooms
Storage
Smart Thermostat
Tub Shower
Walk-In Closet(s)
Breakfast Bar
Custom Cabinets
Granite Counters
Covered Patio
Private Yard
Feature Descriptions
Appliances: Dryer, Dishwasher, Disposal, Gas Range, Gas Water Heater, Microwave, Plumbed For Ice Maker, Refrigerator, Washer, Some Gas Appliances
Body of Water: None
Community Features: Basketball Court, Playground, Trails/Paths, Sidewalks
Days on Site: 5
Exterior: Brick, HardiPlank Type, Masonry, Stone Veneer
Fencing: Back Yard, Full, Privacy, Wood
Fireplace: None
Flooring: Carpet, Tile, Vinyl
Laundry: Washer Hookup, Electric Dryer Hookup, Inside, Laundry in Utility Room, Laundry Room
Parcel#: 20412906
Patio/Porch: Covered, Patio
Utilities: Electricity Available, Natural Gas Connected, Trash Collection Public
Water: Public
Local Schools
School District: Victoria ISD
Listed By / Shown By
Listed By
Agency Name: McKinney Realty, LLC
Agency Phone: (361) 655-0099
Shown By
Agent Name: Ashley Burgess Weist
Agent Phone: (254) 717-8256
Agency Title: Kelly, Realtors
Agency Email: info@kellyrealtors.com
Agency Text: (254) 717-6447

Estimate Your Payment
Estimated Payment
$ 931.12 per month $823.24 Principal & Interest $0.00 Property Tax (data not provided by mls) $107.89 Homeowner's InsuranceChange Payment Information



Privacy Policy / DMCA Notice / ADA Accessibility


This site is hosted, designed and copyright
© 1994 - 2026 by
Delta Media Group, Inc. -- Patent Pending --
Agent License Information: 542105
215 Flint Rock Court | MLS# 625906
This single family home located at 215 Flint Rock Court, Victoria, TX 77904 is currently listed for sale with an asking price of $369,900. This property was built in 2022 and has 4 bedrooms and 2 full baths with 1866 sq. ft. Flint Rock Court is located in the Terra Vista subdivision within the Victoria ISD school district. Search Terra Vista real estate on ashleyweist.kellyrealtors.com today.