Ashley Burgess Weist
REALTOR®, ABR, GRI, CNE



BEDS4
BATHS2 full
SQUARE FEET2,260
MLS#1995060
STATUSActive
PROPERTY TYPEResidential - Single Family
SUBDIVISIONBRADBURY FOREST
SCHOOLSPRING ISD
Property Description
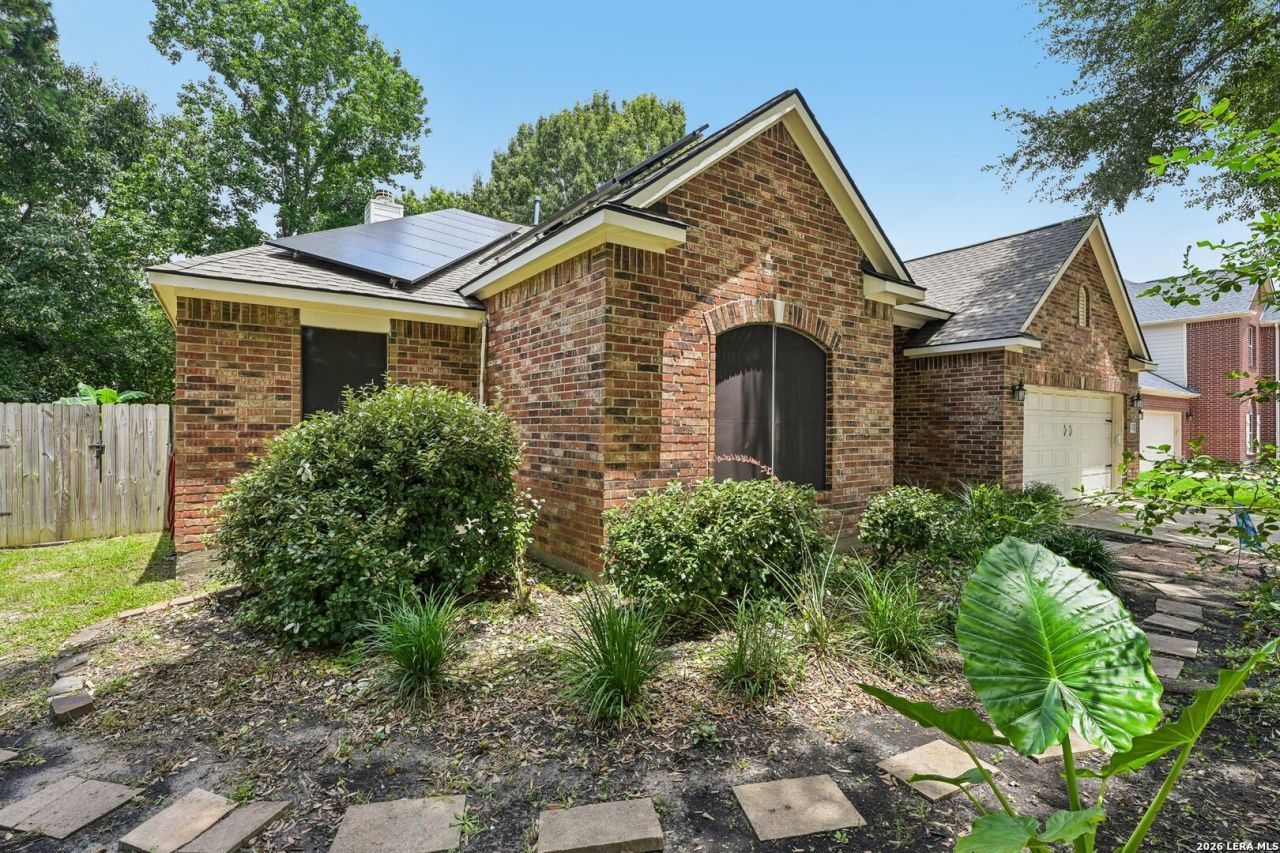
MORE ROOM. NO STAIRS. UNDER $300,000. At 2115 Chester Fort, you dont have to squeeze everyone into one living space. This 2,260-square-foot, single-story home has four bedrooms, a dedicated office that could serve as a fifth bedroom, and a formal dining room ready to become a second sitting area, playroom, or whatever your household needs next. The split-bedroom layout gives people room to retreat, while the large living room, island kitchen, and oversized breakfast area make it easy to come together. Youll find real hardwood floors, a fireplace, granite countertops, stainless steel appliances, and plenty of natural light. The primary suite overlooks the backyard and has space for a sitting area, plus a soaking tub and separate glass-enclosed shower. Big-ticket improvements include a 2023 Goodman 5-ton HVAC system and a new water heater. There are also mini-splits in the insulated garage and one secondary bedroom. And the backyard? Its big enough to actually use-for a garden, gatherings, or a game of catch. Add in the covered patio, a 2025 storage shed, generous attic storage, and Bradbury Forests community pool, playground, and volleyball court, and you have a home with room for real life. Come see the space for yourself. Same-day showings available through ShowingTime.
Property Features
Property Type: Residential - Single Family
Cooling: One Central, Two Window/Wall
Fenced: Yes
Fireplaces: 1
Fuel Type: Electric
Heating: Central
Home Style: One Story
Lot Size: 0.21 Acres
Roof Type: Composition
Stories: 1.0
Taxes: $7,250
Year Built: 2005
Feature Descriptions
Builder Name: UNK
Currenty Leased: No
Days on Site: 93
Exterior: Brick
Exterior: Patio Slab, Covered Patio, Partial Fence, Double Pane Windows, Solar Screens, Storage Building/Shed, Has Gutters, Mature Trees
Fireplace: Living Room
Flooring: Carpeting, Ceramic Tile, Wood
Foundation: Slab
Hoa Fee: 575/Annually
HOA Mandatory: Yes
HOA Name: BRADBURY FOREST HOMEOWNERS ASSOCIATION, INC.
Improvements: Street Paved
Inclusions: Ceiling Fans, Chandelier, Washer Connection, Dryer Connection, Disposal, Ice Maker Connection
Interior: One Living Area, Separate Dining Room, Eat-In Kitchen, Island Kitchen, Study/Library, Utility Room Inside,1st Floor Lvl/No Steps, High Speed Internet, All Bedrooms Downstairs, Laundry Main Level, Attic - Expandable
Lot: Level
Multiple HOA: No
Neighborhood Amenities: Pool, Park/Playground, Volleyball Court
Parking: Two Car Garage
Pool/Spa: None
Tax By Multiple Counties: No
Type: Single Family Detached
Water/Sewer: Water System, Sewer System
Windows: Some Remain
Room Sizes
Bedroom 2: 12 X 14
Bedroom 3: 11 X 13
Bedroom 4: 11 X 12
Kitchen: 12 X 14
Dining Room: 10 X 13
Living Room: 18 X 22
Local Schools
High School: Call District
Middle School: Call District
Elementary School: Call District
School District: SPRING ISD
Listed By / Shown By
Listed By
Agency Name: Option One Real Estate
Agency Phone: (210) 389-5266
Shown By
Agent Name: Ashley Burgess Weist
Agent Phone: (254) 717-8256
Agency Title: Kelly, Realtors
Agency Email: info@kellyrealtors.com
Agency Text: (254) 717-6447

Estimate Your Payment
Estimated Payment
$ 1,359.08 per month $667.45 Principal & Interest $604.17 Property Tax $87.47 Homeowner's InsuranceChange Payment Information



Privacy Policy / DMCA Notice / ADA Accessibility


This site is hosted, designed and copyright
© 1994 - 2026 by
Delta Media Group, Inc. -- Patent Pending --
Agent License Information: 542105
2115 Chester Fort Dr | MLS# 1995060
This single family home located at 2115 Chester Fort Dr, Spring, TX 77373 is currently listed for sale with an asking price of $299,900. This property was built in 2005 and has 4 bedrooms and 2 full baths with 2260 sq. ft. Chester Fort Dr is located in the BRADBURY FOREST subdivision within the SPRING ISD school district. Search BRADBURY FOREST real estate on ashleyweist.kellyrealtors.com today.