Ashley Burgess Weist
REALTOR®, ABR, GRI, CNE



BEDS5
BATHS3 full 1 partial
SQUARE FEET2,812
MLS#21311798
STATUSActive
PROPERTY TYPEResidential - Single Family
SUBDIVISIONWoodhaven Cntry Club Estates
SCHOOLFort Worth ISD
Property Description
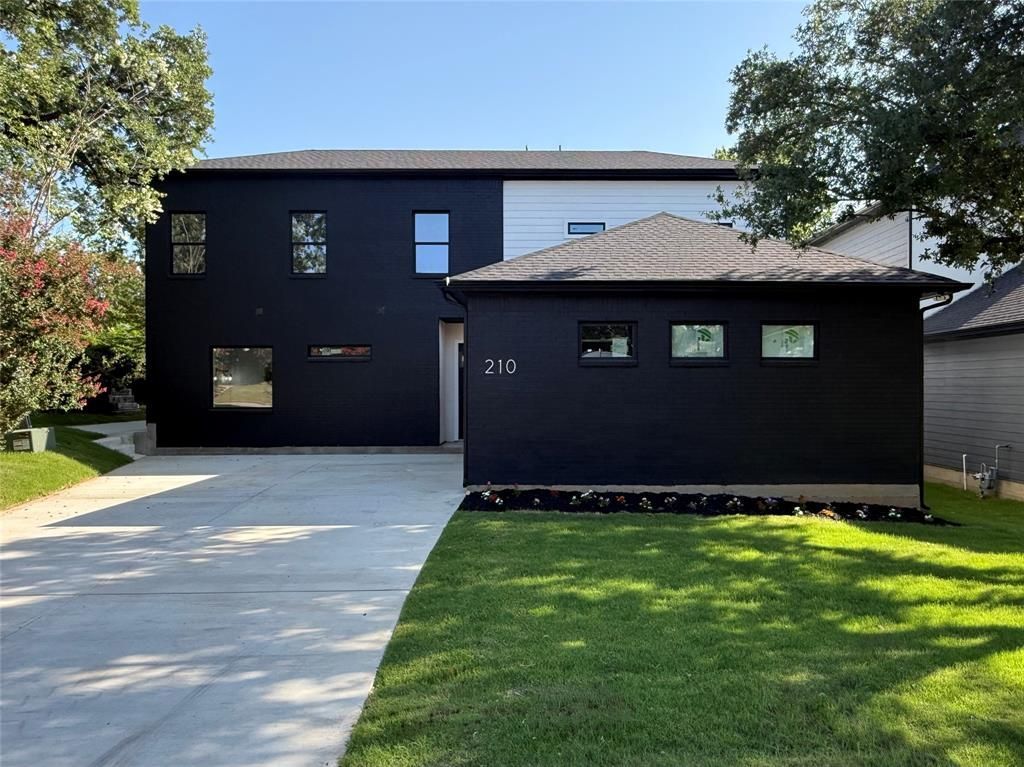
BUYER GETS $5,000 !!! Must be UNDER CONTRACT by JULY 31, 2026. LOCATION!! LOCATION!! LOCATION!! STUNNING new CUSTOM HOME with HIGH-END FINISHES and Gorgeous View & Access to WALKING TRAIL behind the house. Centrally located in an ESTABLISHED neighborhood with QUICK ACCESS to major roadways — 2 minutes to Loop 820, 4 minutes to I-30, State Highway 183 & 121 — shopping, dining, and more. NATURAL LIGHT delight home! This beautifully designed 5-BEDROOM, 3.5-BATHROOM home offers a SPACIOUS OPEN LAYOUT with high-end finishes throughout, including a LUXURIOUS PRIMARY SUITE on the first floor with an EN-SUITE BATHROOM and an OPEN FLOOR PLAN ideal for both family living and ENTERTAINING. The GOURMET KITCHEN features upgraded CUSTOM CABINETRY, a HUGE CENTRAL ISLAND, and gorgeous QUARTZ COUNTERTOPS. Elegant interior details include HIGH CEILINGS — 11 ft on the first floor and 10 ft on the second floor — RECESSED LIGHTING, and stylish flooring. The spacious PRIMARY BEDROOM offers a SERENE RETREAT with ample space, while the 2-CAR GARAGE provides convenient access and extra storage. This home combines MODERN COMFORT and EXCEPTIONAL CRAFTSMANSHIP in a well-established community. MAJOR STRUCTURAL UPGRADE: Enjoy ADDED CONFIDENCE with this home's extensively REINFORCED FOUNDATION, featuring MORE THAN 25 Concrete Piers extending approximately 20 feet below the Slab, along with a Steel Rebar-reinforced Concrete Foundation. For ADDED STRENGTH, the Rebar Grid was installed at approximately 12-inch by 12-inch spacing, rather than the more typical 18-inch by 18-inch spacing, providing increased reinforcement throughout the slab. This substantial structural enhancement reflects a SIGNIFICANT INVESTMENT in the home's LONG-TERM STABILITY and DURABILITY, offering valuable PEACE OF MIND for future homeowners. Make this home yours! Information is deemed reliable. Buyer and buyer's agent are responsible for verifying all information.
Property Features
Property Type: Residential - Single Family
Cooling: Central Air
Fireplaces: 1
Garage: 2 car attached
Heating: Central
Home Style: Contemporary/Modern, Traditional
Lot Size: 0.17 Acres
Roof Type: Shingle
Year Built: 2026
Amenities
Double Vanity
Eat-in Kitchen
Flat Screen Wiring
Kitchen Island
Open Floorplan
Pantry
Vaulted Ceiling(s)
Walk-In Closet(s)
Rain Gutters
Other
Feature Descriptions
Appliances: Dishwasher, Disposal, Gas Cooktop, Gas Oven, Microwave
Days on Site: 25
Exclusions: Staging Items throughout the house.
Exterior: Brick, Fiber Cement, Stucco
Fireplace: Electric, Heatilator, Other
Flooring: Carpet, Tile, Vinyl
Lot: Subdivision
Parcel#: 03614336
Parking: Driveway, Garage Door Opener, Garage Double Door, Garage Faces Side, On Street
Parking Notes: Driveway, Garage Door Opener, Garage Double Door, Gar
Utilities: Asphalt, City Sewer, City Water, Electricity Available, Electricity Connected, Individual Gas Meter, Individual Water Meter
Local Schools
Elementary School: John T White
School District: Fort Worth ISD
Listed By / Shown By
Listed By
Agency Name: United Real Estate
Agency Contact: 915-471-0675
Agent Name: Roman Tellez

Shown By
Agent Name: Ashley Burgess Weist
Agent Phone: (254) 717-8256
Agency Title: Kelly, Realtors

Estimate Your Payment
Estimated Payment
$ 1,482.65 per month $1,310.86 Principal & Interest $0.00 Property Tax (data not provided by mls) $171.79 Homeowner's InsuranceChange Payment Information



 The data relating to real estate for sale on this web site comes in part from the IDX of the Multiple Listing Service of NTREIS. The data on this site may not be reproduced or redistributed and is only for those individuals viewing this web site. Real estate listings held by brokerage firms other than the brokers/agents with their own information using this site are marked with the NTREIS thumbnail logo and detailed information about them includes the name of the listing broker(s).
Privacy Policy / DMCA Notice / ADA Accessibility


This site is hosted, designed and copyright
© 1994 - 2026 by
Delta Media Group, Inc. -- Patent Pending --
Agent License Information: 542105
210 Silverleaf Drive | MLS# 21311798
This single family home located at 210 Silverleaf Drive, Fort Worth, TX 76112 is currently listed for sale with an asking price of $589,000. This property was built in 2026 and has 5 bedrooms and 3 full and 1 partial baths with 2812 sq. ft. Silverleaf Drive is located in the Woodhaven Cntry Club Estates subdivision within the Fort Worth ISD school district. Search Woodhaven Cntry Club Estates real estate on ashleyweist.kellyrealtors.com today.