Ashley Burgess Weist
REALTOR®, ABR, GRI, CNE



BEDS3
BATHS2 full 1 partial
SQUARE FEET2,355
MLS#21389921
STATUSActive
PROPERTY TYPEResidential - Single Family
SUBDIVISIONWoodlake
SCHOOLAbilene ISD
Property Description
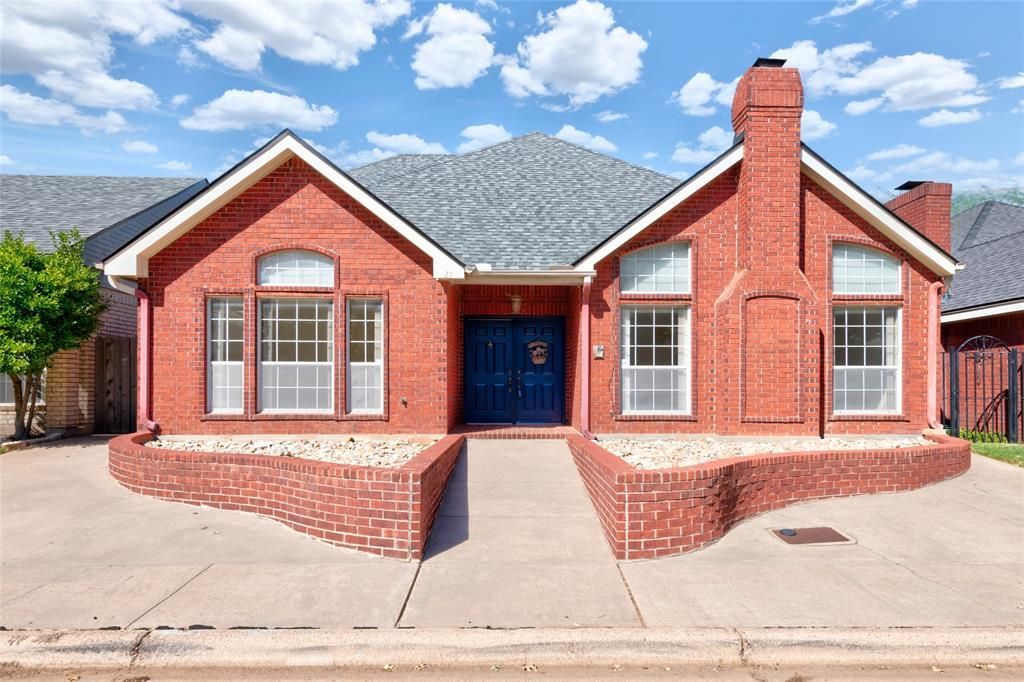
Welcome to 21 Wynrush Circle—a Scott Olson, custom-built patio home, meticulously maintained throughout. Tucked along a quiet circle in Abilene's established, sought-after Woodlake subdivision, this 3-bedroom, 2.5-bath home delivers true low-maintenance living: no mowing, no HOA. And the location delivers too: prime southwest Abilene, close to everyday conveniences and amenities.Double front doors open to a formal dining room (also perfect as a second living area) on one side and a light-filled living room with a cathedral ceiling and cozy wood-burning fireplace on the other. The kitchen features Corian countertops and a generous dining nook. A sunlit office or hobby room with a central skylight adds even more versatility, with easy potential to convert to a fourth bedroom.The main-level primary suite is a true retreat, featuring dual sinks, a separate shower, a soaking corner tub, two walk-in closets, and sliding glass doors that open to a private, covered back patio—an ideal spot for morning coffee or quiet evenings outdoors. Upstairs, a loft joins two additional bedrooms and a full bath. Each level is served by its own HVAC system, along with separate water heaters—both replaced in 2020—for year-round comfort and efficiency.Built solid and cared for ever since, this home reflects true quality craftsmanship. A new roof was installed last year, HVAC system has been diligently maintained, gutters are in place, and all plumbing was preventatively lined seven years ago and is now under a lifetime, transferrable warranty with Midway Plumbing. The rear-facing two-car garage offers paved alley access, and the home comes complete with a full appliance package, including refrigerator and deep freezer, washer, dryer, and new dish washer & microwave.Whether you're seeking a long-term residence or a low-maintenance, income-producing addition to your rental portfolio, this exceptionally well-built home checks every box. Don't delay—schedule your private showing today!
Property Features
Property Type: Residential - Single Family
Cooling: Ceiling Fan(s), Central Air
Fireplaces: 1
Garage: 2 car attached
Heating: Electric
Home Style: Traditional
Lot Size: 0.09 Acres
Roof Type: Composition, Shingle
Year Built: 1995
Amenities
Built-in Features
Cathedral Ceiling(s)
Loft
Walk-In Closet(s)
Feature Descriptions
Appliances: Dishwasher, Dryer, Electric Range, Electric Water Heater, Microwave, Refrigerator, Washer
Days on Site: 3
Exterior: Brick
Fireplace: Wood Burning
Flooring: Carpet, Ceramic Tile
Laundry: Electric Dryer Hookup, Utility Room, Full Size W/D Area
Parcel#: 19886
Parking: Alley Access, Asphalt, Garage, Garage Door Opener, Garage Faces Rear
Parking Notes: Alley Access, Asphalt, Garage, Garage Door Opener, Gar
Patio/Porch: Covered
Utilities: City Sewer, Curbs, Electricity Connected
Window: Skylights(s), Window Coverings
Local Schools
Elementary School: Ward
School District: Abilene ISD
Listed By / Shown By
Listed By
Agency Name: Berkshire Hathaway HS Stovall
Agency Contact: 325-691-1410
Agent Name: John Mark Willits

Shown By
Agent Name: Ashley Burgess Weist
Agent Phone: (254) 717-8256
Agency Title: Kelly, Realtors

Estimate Your Payment
Estimated Payment
$ 865.68 per month $765.37 Principal & Interest $0.00 Property Tax (data not provided by mls) $100.30 Homeowner's InsuranceChange Payment Information



 The data relating to real estate for sale on this web site comes in part from the IDX of the Multiple Listing Service of NTREIS. The data on this site may not be reproduced or redistributed and is only for those individuals viewing this web site. Real estate listings held by brokerage firms other than the brokers/agents with their own information using this site are marked with the NTREIS thumbnail logo and detailed information about them includes the name of the listing broker(s).
Privacy Policy / DMCA Notice / ADA Accessibility


This site is hosted, designed and copyright
© 1994 - 2026 by
Delta Media Group, Inc. -- Patent Pending --
Agent License Information: 542105
21 Wynrush Circle | MLS# 21389921
This single family home located at 21 Wynrush Circle, Abilene, TX 79606 is currently listed for sale with an asking price of $343,900. This property was built in 1995 and has 3 bedrooms and 2 full and 1 partial baths with 2355 sq. ft. Wynrush Circle is located in the Woodlake subdivision within the Abilene ISD school district. Search Woodlake real estate on ashleyweist.kellyrealtors.com today.