Ashley Burgess Weist
REALTOR®, ABR, GRI, CNE



BEDS5
BATHS3 full
SQUARE FEET4,505
MLS#21387682
STATUSActive
PROPERTY TYPEResidential - Single Family
SUBDIVISIONOak Shores Ph 2
SCHOOLDenton ISD
Property Description
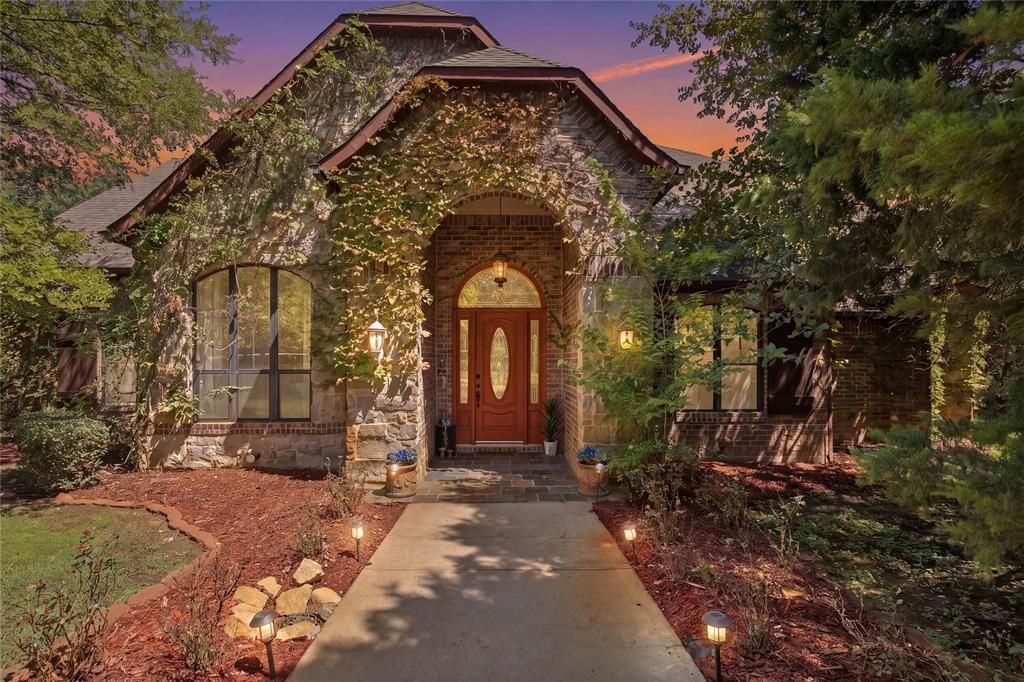
LOCATION, LOCATION, LOCATION. A rare private retreat on nearly 2 acres in the coveted Oak Shores lakeside community, where natural beauty, seclusion, and exceptional accessibility come together. Ideally positioned near Lake Lewisville, Dallas Corinthian Yacht Club, the Dallas North Tollway, I-35, and the highly anticipated Mia Price High School, opening in 2027, this estate offers the serenity of a private escape with effortless access to the best of the DFW area.Adding to the property's exclusivity, the land directly behind the home is owned by the U.S. Army Corps of Engineers, providing a rare sense of privacy and protection from future development. Towering trees and mature landscaping frame the residence, while a newly enhanced backyard creates a true resort-style setting with a 25,000-gallon heated saltwater pool, dramatic Oklahoma rock waterfall, and expansive outdoor living spaces.Inside, timeless architecture and thoughtful craftsmanship are showcased through hardwood flooring, solid wood doors, cedar beams, custom lighting, plantation shutters, and a beautifully appointed gourmet kitchen with Viking appliances, quartz countertops, custom cabinetry, oversized island, wine refrigerator, and butler’s pantry. The private primary suite overlooks the pool and surrounding landscape and features a fireplace and luxurious spa-inspired bath.With nearly 2 acres of coveted land, protected surroundings, proximity to the lake and yacht club, and convenient access to DFW's major destinations, this is a truly exceptional opportunity to own a private sanctuary in one of North Texas' most desirable settings.
Property Features
Property Type: Residential - Single Family
Fireplaces: 2
Garage: 3 car attached
Home Style: Ranch, Traditional
Lot Size: 1.84 Acres
Roof Type: Composition
Year Built: 2007
Amenities
Built-in Wine Cooler
Cable TV Available
Chandelier
Decorative Lighting
Double Vanity
Eat-in Kitchen
Granite Counters
High Speed Internet Available
Kitchen Island
Natural Woodwork
Open Floorplan
Paneling
Pantry
Sound System Wiring
Vaulted Ceiling(s)
Walk-In Closet(s)
Wet Bar
Covered Patio/Porch
Lighting
Private Yard
Other
Feature Descriptions
Appliances: Built-in Gas Range, Commercial Grade Range, Dishwasher, Disposal, Gas Cooktop, Gas Water Heater, Ice Maker, Microwave, Double Oven, Refrigerator
Community Features: Boat Ramp, Community Dock, Fishing, Horse Facilities, RV Parking, Other
Days on Site: 5
Exterior: Brick, Rock/Stone
Fencing: Wrought Iron
Fireplace: Bedroom, Decorative, Den, Living Room, Wood Burning
Flooring: Hardwood, Tile
HOA Fee: 300/ Annually
Lot: Acreage, Cul-De-Sac, Greenbelt, Landscaped, Lrg. Backyard Grass, Many Trees, Sprinkler System, Subdivision
Other Equipment: Intercom
Parcel#: R187302
Parking: Covered, Driveway, Enclosed, Garage
Parking Notes: Covered, Driveway, Enclosed, Garage
Patio/Porch: Covered
Pool: Gunite, Heated, Outdoor Pool, Pool Sweep, Salt Water, Water Feature, Waterfall
Swimming Pool: Yes
Utilities: Electricity Available
Window: Shutters
Room Sizes
Dining Room: 15.00 x 14.00 Level - 1
Bedroom: 16.00 x 13.00 Level - 1
Bedroom: 13.00 x 12.00 Level - 1
Living Room: 22.00 x 21.00 Level - 1
Game Room: 24.00 x 26.00 Level - 2
Breakfast Room: 12.00 x 15.00 Level - 1
Bedroom-Primary: 21.00 x 20.00 Level - 1
Bedroom: 13.00 x 14.00 Level - 1
Bedroom: 13.00 x 13.00 Level - 1
Office: 12.00 x 13.00 Level - 1
Kitchen: 15.00 x 11.00 Level - 1
Laundry: 13.00 x 17.00 Level - 1
Local Schools
Elementary School: Cross Oaks
School District: Denton ISD
Listed By / Shown By
Listed By
Agency Name: The Agency Frisco
Agent Name: Hunter Hardin

Shown By
Agent Name: Ashley Burgess Weist
Agent Phone: (254) 717-8256
Agency Title: Kelly, Realtors

Estimate Your Payment
Estimated Payment
$ 3,033.27 per month $2,681.81 Principal & Interest $0.00 Property Tax (data not provided by mls) $351.46 Homeowner's InsuranceChange Payment Information



 The data relating to real estate for sale on this web site comes in part from the IDX of the Multiple Listing Service of NTREIS. The data on this site may not be reproduced or redistributed and is only for those individuals viewing this web site. Real estate listings held by brokerage firms other than the brokers/agents with their own information using this site are marked with the NTREIS thumbnail logo and detailed information about them includes the name of the listing broker(s).
Privacy Policy / DMCA Notice / ADA Accessibility


This site is hosted, designed and copyright
© 1994 - 2026 by
Delta Media Group, Inc. -- Patent Pending --
Agent License Information: 542105
2050 E Oak Shores Drive | MLS# 21387682
This single family home located at 2050 E Oak Shores Drive, Crossroads, TX 76227 is currently listed for sale with an asking price of $1,205,000. This property was built in 2007 and has 5 bedrooms and 3 full baths with 4505 sq. ft. E Oak Shores Drive is located in the Oak Shores Ph 2 subdivision within the Denton ISD school district. Search Oak Shores Ph 2 real estate on ashleyweist.kellyrealtors.com today.