Ashley Burgess Weist
REALTOR®, ABR, GRI, CNE



BEDS4
BATHS3 full 1 partial
SQUARE FEET3,635
MLS#21392754
STATUSActive
PROPERTY TYPEResidential - Single Family
SUBDIVISIONChapel Downs Add
SCHOOLCarroll ISD
Property Description
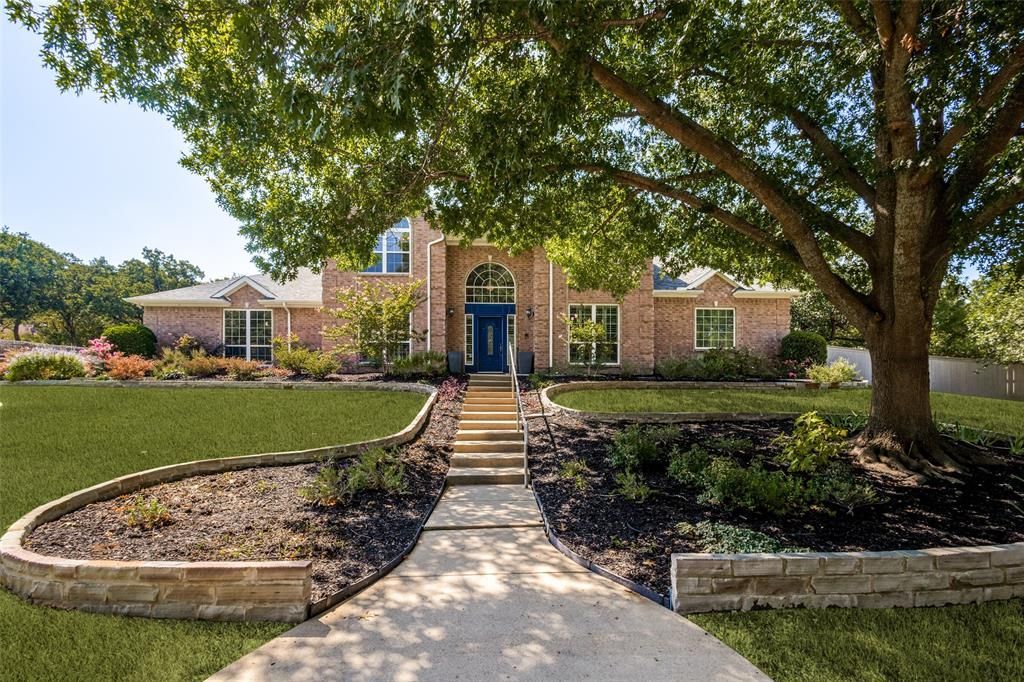
Tucked away on one of Southlake's quietest streets, 204 E. Chapel Downs Dr. offers the rare combination of space, privacy, and room to grow, all within the acclaimed Carroll ISD. Set on an exceptional lot lined with mature trees, the expansive backyard is ready for your vision: a pool, a sport court, or a pickleball court all fit comfortably. A custom stone walking path and low-maintenance xeriscape landscaping make the outdoor space as easy to enjoy as it is beautiful. Inside, plantation shutters frame the living and dining rooms, filling the main gathering spaces with soft natural light. The generous primary suite opens to a private sunroom, perfect as a home office, exercise studio, or quiet hobby retreat. Upstairs, a flexible loft works equally well as a game room, dance floor, gym, or study. With four full baths, including a convenient guest bath with shower just off the laundry room and garage (ideal for coming in from the yard or the court), this home is designed for real family life. A whole-home water filtration system adds everyday peace of mind. A large lot, a quiet street, top-rated Carroll schools, and space for everything you love. Welcome home.
Property Features
Property Type: Residential - Single Family
Cooling: Attic Fan, Ceiling Fan(s), Central Air, Electric
Fireplaces: 1
Garage: 3 car attached
Heating: Central, Electric, Fireplace(s)
Home Style: Traditional
Lot Size: 0.69 Acres
Roof Type: Shingle
Year Built: 1992
Amenities
Built-in Features
Cable TV Available
Chandelier
Eat-in Kitchen
Granite Counters
High Speed Internet Available
Loft
Pantry
Wainscoting
Walk-In Closet(s)
Wet Bar
Fire Pit
Rain Gutters
Lighting
Private Entrance
Feature Descriptions
Appliances: Dishwasher, Disposal, Electric Cooktop, Electric Oven, Microwave, Vented Exhaust Fan, Water Filter
Days on Site: 10
Exterior: Brick
Fencing: Wood
Fireplace: Family Room, Gas, Gas Logs, Gas Starter, Outside
Flooring: Carpet, Ceramic Tile, Laminate, Tile
Laundry: Electric Dryer Hookup, Utility Room, Full Size W/D Area, Washer Hookup
Lot: Level, Many Trees, Sprinkler System
Parcel#: 06436099
Parking: Additional Parking, Concrete, Driveway, Garage, Garage Door Opener, Garage Double Door, Garage Faces Side, Kitchen Level
Parking Notes: Additional Parking, Concrete, Driveway, Garage, Garage
Utilities: All Weather Road, Cable Available, City Sewer, City Water, Concrete, Curbs, Electricity Available, Electricity Connected, Individual Gas Meter, Individual Water Meter, Overhead Utilities, Phone Available
Window: Electric Shades, Shutters, Window Coverings
Local Schools
Elementary School: Walnut Grove
School District: Carroll ISD
Listed By / Shown By
Listed By
Agency Name: Creekview Realty
Agency Contact: 214-696-4663
Agent Name: John Prell

Shown By
Agent Name: Ashley Burgess Weist
Agent Phone: (254) 717-8256
Agency Title: Kelly, Realtors

Estimate Your Payment
Estimated Payment
$ 2,894.82 per month $2,559.40 Principal & Interest $0.00 Property Tax (data not provided by mls) $335.42 Homeowner's InsuranceChange Payment Information



 The data relating to real estate for sale on this web site comes in part from the IDX of the Multiple Listing Service of NTREIS. The data on this site may not be reproduced or redistributed and is only for those individuals viewing this web site. Real estate listings held by brokerage firms other than the brokers/agents with their own information using this site are marked with the NTREIS thumbnail logo and detailed information about them includes the name of the listing broker(s).
Privacy Policy / DMCA Notice / ADA Accessibility


This site is hosted, designed and copyright
© 1994 - 2026 by
Delta Media Group, Inc. -- Patent Pending --
Agent License Information: 542105
204 E Chapel Downs Drive | MLS# 21392754
This single family home located at 204 E Chapel Downs Drive, Southlake, TX 76092 is currently listed for sale with an asking price of $1,150,000. This property was built in 1992 and has 4 bedrooms and 3 full and 1 partial baths with 3635 sq. ft. E Chapel Downs Drive is located in the Chapel Downs Add subdivision within the Carroll ISD school district. Search Chapel Downs Add real estate on ashleyweist.kellyrealtors.com today.