Ashley Burgess Weist
REALTOR®, ABR, GRI, CNE



BEDS3
BATHS2 full 1 partial
SQUARE FEET3,169
MLS#21385264
STATUSActive
PROPERTY TYPEResidential - Single Family
SUBDIVISIONHide A Way Lake
SCHOOLLindale ISD
Property Description
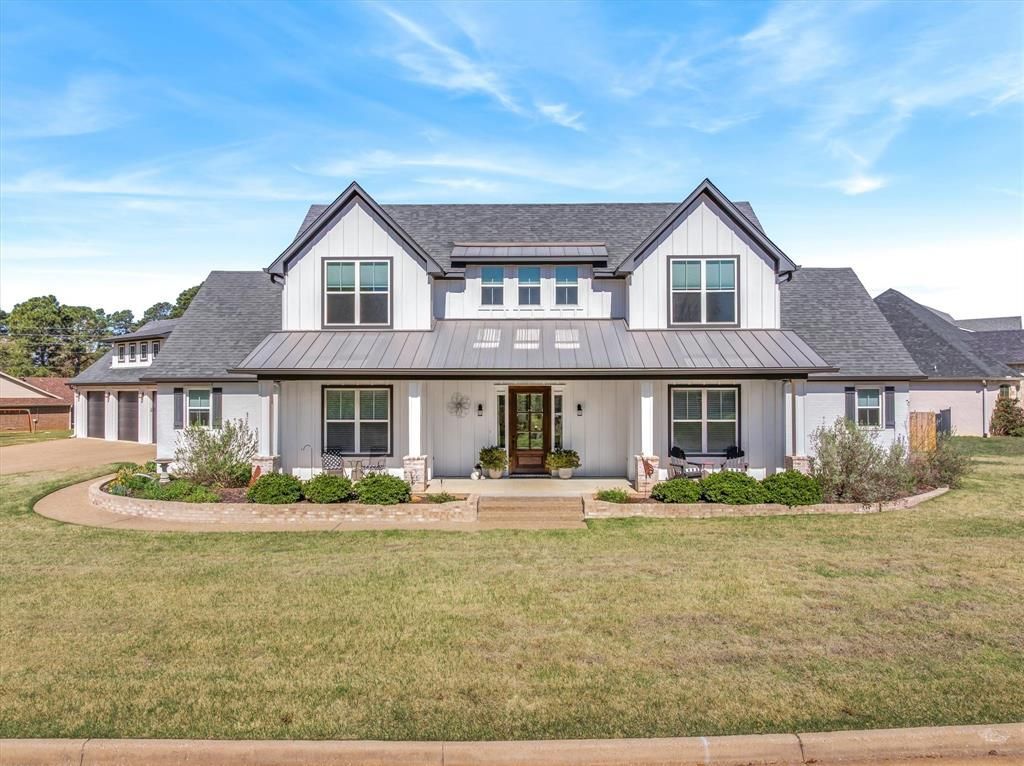
Dreaming of a home where golf, lakes, sunset patio evenings, and clubhouse gatherings are part of everyday life? This beautifully designed, home in Hideaway, TX delivers that lifestyle less than 90 minutes from Dallas. Your new home, offers3169 SF of well-planned living space that blends everyday comfort with thoughtful luxury featuring 3 bedrooms, 3 full and 1half baths, including an owner's suite on the main floor complete with a ensuite with a bathtub, separate walk-in shower, double vanities, and two dressing areas. 2 guest bedrooms, 2 full bathrooms, located upstairs, provide privacy with a bonus room providing the perfect flex space for family, a relaxed media retreat or for your home office. This dream kitchen is perfect for entertaining, featuring double ovens, gas stove top, and more. The living areas on the main floor flow nicely into your large, covered patio perfect for entertaining or relaxing outdoors, complete with remote-controlled screens, an outdoor fireplace that allow you to enjoy the space in comfort complete with an outdoor kitchen area. This well-appointed, patio adds more living space to your home with a seamless indoor-outdoor feel. Additional highlights include: a 3 car garage, golf cart parking, full staircase leading to a fully decked attic, offering easily accessible storage space. Inside, a walk-in pantry, that doubles as a safe room, combining security with everyday functionality, located in the laundry area that can be closed on each end, complete with built in shelving, storage and more. 2 refrigerators, washer, dryer, 2 mounted televisions may convey with the home with an acceptable offer. Life in Hideaway offers 27 holes of golf, pro shop, 3 lakes, pools, parks, tennis, pickleball, clubhouse restaurant and bar, all within a 24-hour gated community within award winning Lindale Schools.YOUR new home offers the luxury, space, comfort, and lifestyle that makes Hideaway so special.
Property Features
Property Type: Residential - Single Family
Cooling: Ceiling Fan(s), Central Air
Fireplaces: 2
Garage: 3 car attached
Heating: Central, Natural Gas
Home Style: Contemporary/Modern
Lot Size: 0.50 Acres
Roof Type: Composition
Year Built: 2019
Amenities
Built-in Features
Chandelier
Decorative Lighting
Double Vanity
High Speed Internet Available
Open Floorplan
Walk-In Closet(s)
Barbecue
Covered Patio/Porch
Outdoor Kitchen
Feature Descriptions
Appliances: Dishwasher, Electric Range, Gas Cooktop, Microwave, Double Oven, Plumbed For Gas in Kitchen
Days on Site: 7
Exterior: Board & Batten Siding, Brick
Fencing: Wrought Iron
Fireplace: Brick, Gas Logs, Outside
Flooring: Ceramic Tile
HOA Fee: 340/ Monthly
Laundry: Utility Room
Parcel#: 120000000000315500
Parking: Asphalt, Garage, Garage Door Opener, Garage Faces Front, Golf Cart Garage, Oversized, Storage
Parking Notes: Asphalt, Garage, Garage Door Opener, Garage Faces Fro
Patio/Porch: Covered
Utilities: Aerobic Septic, City Water, Natural Gas Available
Room Sizes
Bedroom-Primary: 14.00 x 16.00 Level - 1
Living Room: 18.00 x 23.00 Level - 1
Local Schools
Elementary School: Penny
School District: Lindale ISD
Listed By / Shown By
Listed By
Agency Name: Leslie Cain Realty
Agency Contact: 903-594-8721
Agent Name: Rebecca Williams

Shown By
Agent Name: Ashley Burgess Weist
Agent Phone: (254) 717-8256
Agency Title: Kelly, Realtors

Estimate Your Payment
Estimated Payment
$ 1,809.89 per month $1,600.18 Principal & Interest $0.00 Property Tax (data not provided by mls) $209.71 Homeowner's InsuranceChange Payment Information



 The data relating to real estate for sale on this web site comes in part from the IDX of the Multiple Listing Service of NTREIS. The data on this site may not be reproduced or redistributed and is only for those individuals viewing this web site. Real estate listings held by brokerage firms other than the brokers/agents with their own information using this site are marked with the NTREIS thumbnail logo and detailed information about them includes the name of the listing broker(s).
Privacy Policy / DMCA Notice / ADA Accessibility


This site is hosted, designed and copyright
© 1994 - 2026 by
Delta Media Group, Inc. -- Patent Pending --
Agent License Information: 542105
202 Winged Foot Drive | MLS# 21385264
This single family home located at 202 Winged Foot Drive, Hide A Way, TX 75771 is currently listed for sale with an asking price of $719,000. This property was built in 2019 and has 3 bedrooms and 2 full and 1 partial baths with 3169 sq. ft. Winged Foot Drive is located in the Hide A Way Lake subdivision within the Lindale ISD school district. Search Hide A Way Lake real estate on ashleyweist.kellyrealtors.com today.