Ashley Burgess Weist
REALTOR®, ABR, GRI, CNE



BEDS3
BATHS2 full 1 partial
SQUARE FEET1,864
MLS#2017810
STATUSNew
PROPERTY TYPEResidential - Single Family
SUBDIVISIONROCKIN J RANCH
SCHOOLBlanco
Property Description
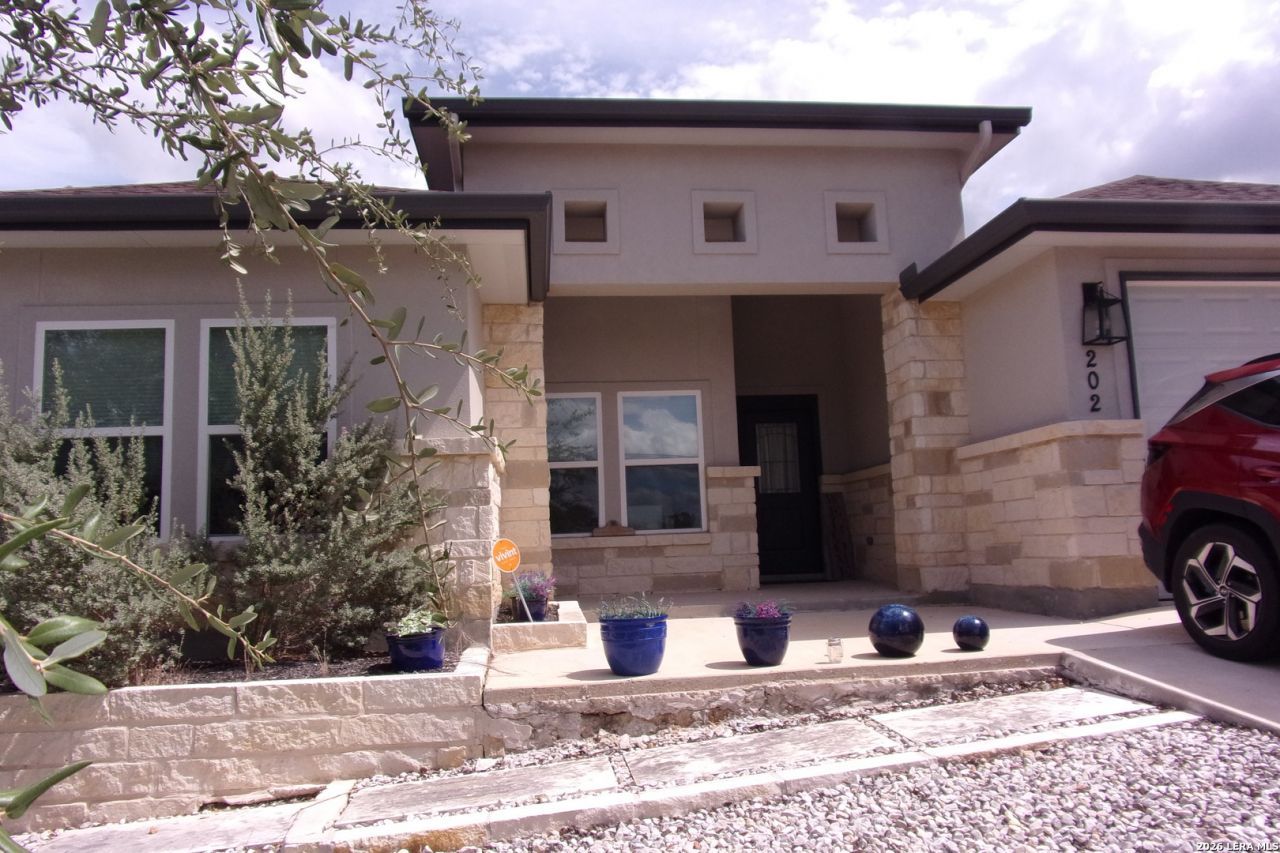
Wonderful low maintenance 3/2.5/2 single level home has a xeriscape front yard & an artificial turf back yard with a nice covered patio. Not "on" the golf course, but you are about 20 yards away from the 14th green @ Vaaler Creek GC. Open floorplan & split bedroom layout. Foyer opens up to the family room & there is a sep. study/office to the left plus 2 bedrooms & a full bath. The kitchen features granite counters, smooth top oven range, microwave & pantry. There is a breakfast bar plus an open dining area. The master bedroom is in the back right & the master bath has a walk in closet, double vanity & walk-in shower. Separate laundry room, the double car garage has storage space & water softener. Relaxing covered patio in the back that is close to the 14th green. Seller is moving to be closer to kids/grandkids. Previous day notice is requested for all showings. Take a look and bring us an offer!
Property Features
Property Type: Residential - Single Family
Cooling: One Central
Fuel Type: Electric
Heating: Central
Home Style: One Story, Ranch
Lot Size: 0.26 Acres
Roof Type: Heavy Composition
Stories: 1.0
Taxes: $5,606
Year Built: 2022
Feature Descriptions
Accessibility: Int Door Opening 32"+, Ext Door Opening 36"+, Grab Bars in Bathroom(s), No Carpet, No Stairs, Stall Shower
Builder Name: unknown
Currenty Leased: No
Days on Site: 4
Energy Efficient: Programmable Thermostat,12"+ Attic Insulation, Double Pane Windows, Radiant Barrier, Ceiling Fans
Exterior: Stone/Rock, Stucco
Exterior: Double Pane Windows
Flooring: Ceramic Tile
Foundation: Slab
Hoa Fee: 400/Annually
HOA Mandatory: Yes
HOA Name: ROCKIN J RANCH MAINT. CORP
Home Faces: North, West
Improvements: Street Paved, Fire Hydrant w/in 500,Private Road
Inclusions: Ceiling Fans, Washer Connection, Dryer Connection, Microwave Oven, Stove/Range, Disposal, Dishwasher, Ice Maker Connection, Water Softener (owned), Electric Water Heater, Garage Door Opener, Private Garbage Service
Interior: One Living Area, Liv/Din Combo, Eat-In Kitchen, Breakfast Bar, Study/Library, Utility Room Inside,1st Floor Lvl/No Steps, High Ceilings, Open Floor Plan, High Speed Internet, All Bedrooms Downstairs, Laundry Main Level, Laundry Room, Walk in Closets
Lot: 1/4 - 1/2 Acre, Level
Miscellaneous: No City Tax, Virtual Tour, Investor Potential
Multiple HOA: No
Neighborhood Amenities: Controlled Access, Pool, Golf Course
Parking: Two Car Garage, Attached
Pool/Spa: None
Supplier - Electric: PEC
Supplier - Garbage: private
Supplier - Gas: n/a
Supplier - Sewer: Rancho Del L
Supplier - Water: RanchoDelLgo
Tax By Multiple Counties: No
Type: Single Family Detached
Water/Sewer: Water System, Sewer System
Windows: Some Remain
Room Sizes
Bedroom 2: 11 X 11
Bedroom 3: 11 X 11
Kitchen: 12 X 13
Dining Room: 12 X 9
Family Room: 15 X 16
Utility Room: 8 X 10
Study/Office: 10 X 8
E X try: 6 X 5
Covered Patio: 10 X 20
Local Schools
High School: Blanco
Middle School: Blanco
Elementary School: Blanco
School District: Blanco
Listed By / Shown By
Listed By
Agency Name: RE/MAX Genesis
Agency Phone: (830) 833-2000
Shown By
Agent Name: Ashley Burgess Weist
Agent Phone: (254) 717-8256
Agency Title: Kelly, Realtors
Agency Email: info@kellyrealtors.com
Agency Text: (254) 717-6447

Estimate Your Payment
Estimated Payment
$ 1,599.67 per month $1,001.28 Principal & Interest $467.17 Property Tax $131.22 Homeowner's InsuranceChange Payment Information



Privacy Policy / DMCA Notice / ADA Accessibility


This site is hosted, designed and copyright
© 1994 - 2026 by
Delta Media Group, Inc. -- Patent Pending --
Agent License Information: 542105
202 Roy Nichols Dr | MLS# 2017810
This single family home located at 202 Roy Nichols Dr, Blanco, TX 78606 is currently listed for sale with an asking price of $449,900. This property was built in 2022 and has 3 bedrooms and 2 full and 1 partial baths with 1864 sq. ft. Roy Nichols Dr is located in the ROCKIN J RANCH subdivision within the Blanco school district. Search ROCKIN J RANCH real estate on ashleyweist.kellyrealtors.com today.