Ashley Burgess Weist
REALTOR®, ABR, GRI, CNE



BEDS4
BATHS4 full 1 partial
SQUARE FEET3,250
MLS#21303119
STATUSActive
PROPERTY TYPEResidential - Single Family
SUBDIVISIONWilliamsburg Ph 1a
SCHOOLRockwall ISD
Property Description
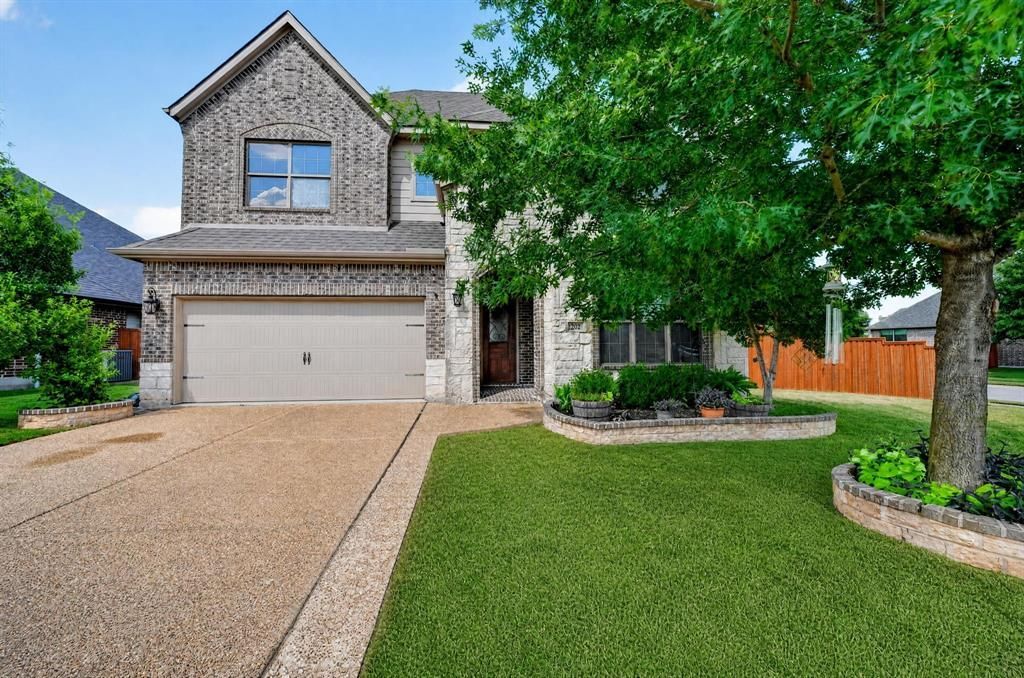
This spacious, stylish, turn key home in Fate offers 3,250 square feet of living space, a beautiful well made kitchen with an upstairs loft, and gorgeous primary suite that gives spa like vibes. With a corner lot, this 4 bedroom, 5 bathroom house features a covered patio and relaxing backyard, which is perfect for entertaining guests, and enjoying everyday living. Residing in the desirable Williamsburg community offers great convenience to retail shops, restaurants, and recreation. This one is for sure a head turner and adds the WOW factor. Come view and book your showings today. Buyers Agent to verify all information including, but not limited to room sizes, schools, all MLS data, etc.
Property Features
Property Type: Residential - Single Family
Cooling: Ceiling Fan(s), Central Air, Electric
Fireplaces: 1
Garage: 2 car attached
Home Style: Traditional
Lot Size: 0.20 Acres
Year Built: 2013
Amenities
Built-in Features
Cable TV Available
Double Vanity
Eat-in Kitchen
Granite Counters
High Speed Internet Available
Smart Home System
Vaulted Ceiling(s)
Walk-In Closet(s)
Feature Descriptions
Appliances: Washer
Community Features: Community Pool, Park
Days on Site: 47
Exterior: Brick, Concrete, Wood
Fireplace: Living Room
Flooring: Tile
HOA Fee: 458/ Semi-Annual
Parcel#: 000000072642
Parking: Driveway
Parking Notes: Driveway
Pool: In Ground
Utilities: Asphalt
Local Schools
Elementary School: Celia Hays
School District: Rockwall ISD
Listed By / Shown By
Listed By
Agency Name: VIP Realty
Agency Contact: 214-295-4888
Agent Name: George Johnson

Shown By
Agent Name: Ashley Burgess Weist
Agent Phone: (254) 717-8256
Agency Title: Kelly, Realtors

Estimate Your Payment
Estimated Payment
$ 1,180.58 per month $1,043.79 Principal & Interest $0.00 Property Tax (data not provided by mls) $136.79 Homeowner's InsuranceChange Payment Information



 The data relating to real estate for sale on this web site comes in part from the IDX of the Multiple Listing Service of NTREIS. The data on this site may not be reproduced or redistributed and is only for those individuals viewing this web site. Real estate listings held by brokerage firms other than the brokers/agents with their own information using this site are marked with the NTREIS thumbnail logo and detailed information about them includes the name of the listing broker(s).
Privacy Policy / DMCA Notice / ADA Accessibility


This site is hosted, designed and copyright
© 1994 - 2026 by
Delta Media Group, Inc. -- Patent Pending --
Agent License Information: 542105
202 Buffington Avenue | MLS# 21303119
This single family home located at 202 Buffington Avenue, Fate, TX 75189 is currently listed for sale with an asking price of $469,000. This property was built in 2013 and has 4 bedrooms and 4 full and 1 partial baths with 3250 sq. ft. Buffington Avenue is located in the Williamsburg Ph 1a subdivision within the Rockwall ISD school district. Search Williamsburg Ph 1a real estate on ashleyweist.kellyrealtors.com today.