Ashley Burgess Weist
REALTOR®, ABR, GRI, CNE



BEDS4
BATHS4 full 1 partial
SQUARE FEET3,455
MLS#21391883
STATUSActive
PROPERTY TYPEResidential - Single Family
SUBDIVISIONBADGER RIDGE
SCHOOLMidway ISD
Property Description
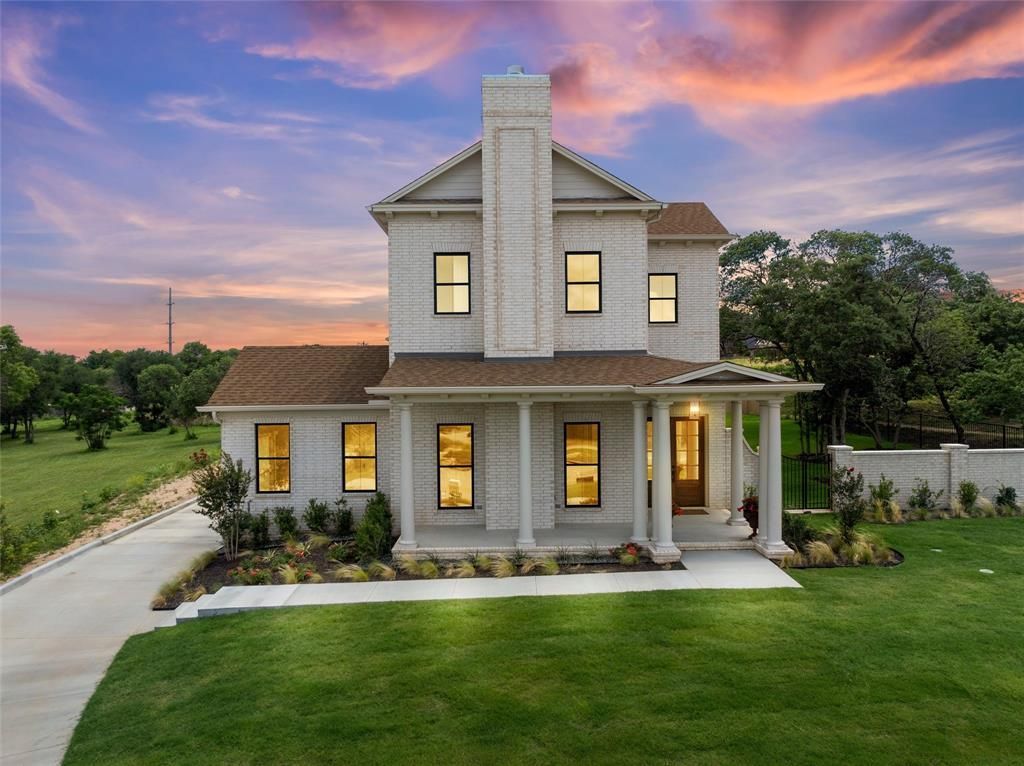
Featured in the 2026 Parade of Homes, this exceptional brand-new residence beautifully blends timeless Southern architecture with sophisticated modern finishes. Designed by the renowned Southern Living architectural group C3 Studios, LLC, the thoughtfully crafted floor plan is centered around natural light, spacious living areas, and effortless flow—ideal for both everyday living and entertaining. This impressive home offers 4 bedrooms, 4.5 baths and a loft. Home includes a fully finished bonus suite with private exterior entrance above the garage, providing exceptional flexibility for today’s lifestyle. Complete with a full bath and kitchenette, the bonus space can serve as the 4th bedroom, a private guest suite, media room, home office, or additional living area. Open living features high ceilings, natural light, wood burning fireplace with gas starter and lovely luxury vinyl plank flooring. Gourmet kitchen is open to living and features oversized island, Cafe appliances and large walk-in pantry. The rear entry three car garage has epoxy finished floor. Exterior features include guttering, sprinkler system and professional landscaping. From the architectural details to the carefully curated finishes, every element reflects exceptional craftsmanship and a commitment to quality. Positioned on a premier hilltop lot, the home captures sweeping views while offering the privacy and tranquility of the desirable Badger Ridge community in Midway ISD. Despite its peaceful setting, the property is conveniently located to, shopping, dining, and entertainment. $998,000
Property Features
Property Type: Residential - Single Family
Cooling: Ceiling Fan(s), Central Air, Electric, Wall Unit(s)
Fireplaces: 1
Garage: 3 car attached
Heating: Central, Electric
Home Style: Traditional
Lot Size: 0.37 Acres
Roof Type: Composition
Year Built: 2025
Amenities
Built-in Features
Cable TV Available
Eat-in Kitchen
Granite Counters
In-Law Suite Floorplan
Kitchen Island
Loft
Multiple Staircases
Open Floorplan
Pantry
Walk-In Closet(s)
Second Primary Bedroom
Covered Patio/Porch
Rain Gutters
Feature Descriptions
Appliances: Commercial Grade Range, Dishwasher, Microwave, Double Oven, Refrigerator
Exterior: Brick, Fiber Cement
Fencing: Back Yard, Brick, Partial, Wood, Wrought Iron
Fireplace: Gas
Flooring: Carpet, Luxury Vinyl Plank
Laundry: Utility Room
Lot: Few Trees, Sprinkler System
Parcel#: 408951
Parking: Additional Parking, Driveway, Epoxy Flooring, Garage, Garage Door Opener, Garage Double Door, Garage Faces Rear, Garage Single Door
Parking Notes: Additional Parking, Driveway, Epoxy Flooring, Garage,
Patio/Porch: Covered, Front Porch, Side Porch
Utilities: City Sewer
Local Schools
Elementary School: South Bosque
School District: Midway ISD
Listed By / Shown By
Listed By
Agency Name: Kelly, Realtors
Agent Name: Trish Griffin

Shown By
Agent Name: Ashley Burgess Weist
Agent Phone: (254) 717-8256
Estimate Your Payment
Estimated Payment
$ 2,512.20 per month $2,221.12 Principal & Interest $0.00 Property Tax (data not provided by mls) $291.08 Homeowner's InsuranceChange Payment Information



 The data relating to real estate for sale on this web site comes in part from the IDX of the Multiple Listing Service of NTREIS. The data on this site may not be reproduced or redistributed and is only for those individuals viewing this web site. Real estate listings held by brokerage firms other than the brokers/agents with their own information using this site are marked with the NTREIS thumbnail logo and detailed information about them includes the name of the listing broker(s).
Privacy Policy / DMCA Notice / ADA Accessibility


This site is hosted, designed and copyright
© 1994 - 2026 by
Delta Media Group, Inc. -- Patent Pending --
Agent License Information: 542105
20 N Ritchie Road | MLS# 21391883
This single family home located at 20 N Ritchie Road, Woodway, TX 76712 is currently listed for sale by Kelly, Realtors, with an asking price of $998,000. This property was built in 2025 and has 4 bedrooms and 4 full and 1 partial baths with 3455 sq. ft. N Ritchie Road is located in the BADGER RIDGE subdivision within the Midway ISD school district. Search BADGER RIDGE real estate on ashleyweist.kellyrealtors.com today.