Ashley Burgess Weist
REALTOR®, ABR, GRI, CNE



BEDS3
BATHS3 full 1 partial
SQUARE FEET3,493
MLS#2017194
STATUSNew
PROPERTY TYPEResidential - Single Family
SUBDIVISIONWILD WIND
SCHOOLComal
Property Description
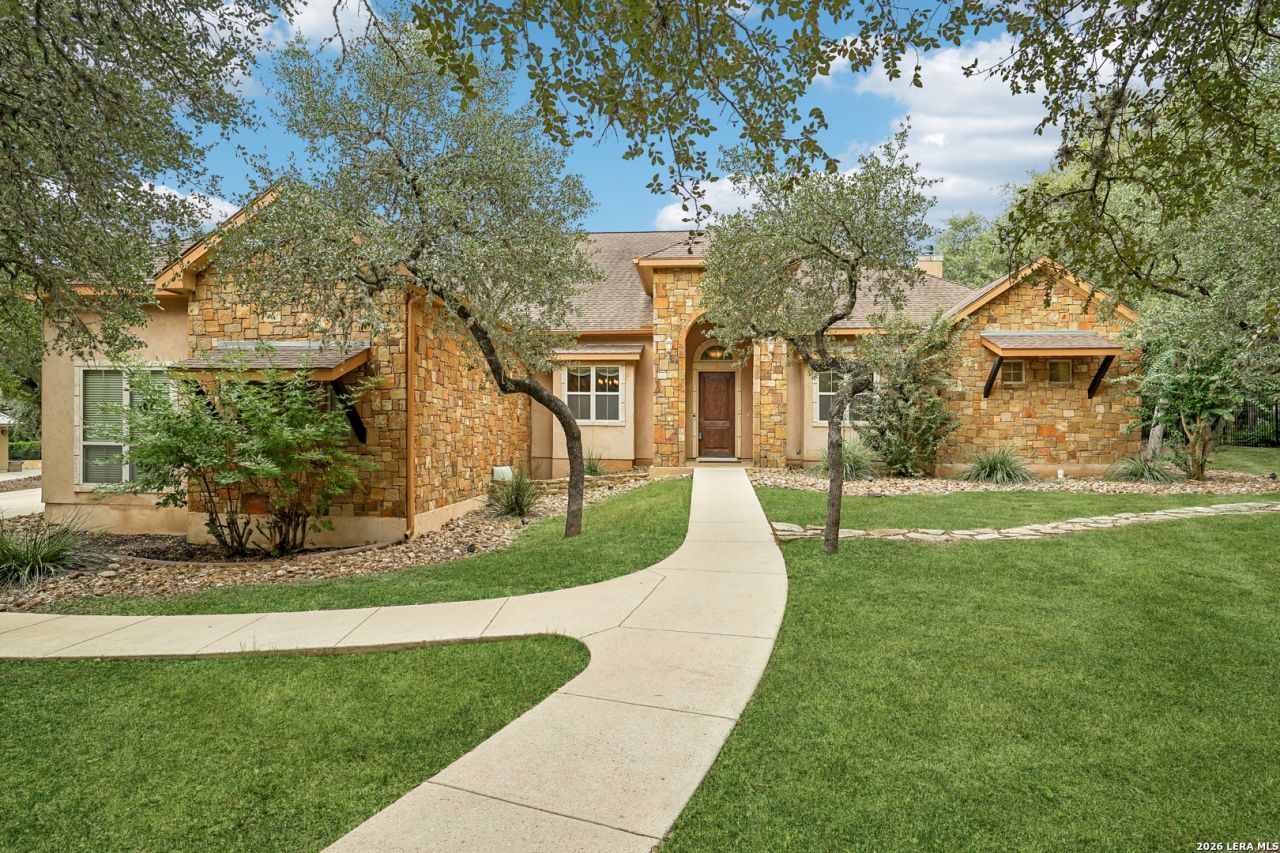
Open house September 26 from 12pm-3pm. Set on an impressive .89-acre lot in the desirable Wild Wind subdivision, this approximately 3,493 sq. ft. home offers a rare combination of spacious interiors, beautiful architectural details, flexible living areas and an exceptional outdoor retreat. With 3 bedrooms, 3.5 baths, an upstairs bonus room and an oversized air-conditioned 3-car garage, the thoughtful layout provides abundant space both indoors and out. Step inside to find warm wood flooring, generous room sizes, abundant natural light and distinctive ceiling treatments throughout. The main living area is anchored by a dramatic floor-to-ceiling stone fireplace and complemented by a large picture window that draws your attention to the beautiful outdoor setting. Formal and casual living and dining spaces provide flexibility for entertaining, working from home or simply enjoying the homes spacious design. The kitchen features granite countertops, custom knotty alder cabinetry, double ovens and an electric cooktop with gas available. A light-filled breakfast area overlooks the backyard, creating a seamless connection between the kitchen and outdoor spaces. The spacious primary suite is a retreat of its own, featuring direct backyard access and a striking double-sided fireplace that extends into the primary bath. The bath offers a large soaking tub, separate walk-in shower, dual vanities, extensive custom cabinetry and two closets. Bedroom 3 also provides direct access to the backyard. Upstairs, a large bonus room with a full bath adds exceptional versatility and can easily accommodate a media room, game room, office, guest retreat or combination of uses. Outside is where this property truly sets itself apart. Mature trees create a beautiful backdrop for an in-ground pool and hot tub accented by a waterfall feature. The expansive covered patio extends the living space outdoors and includes countertops and a sink, providing an ideal setting for outdoor dining and entertaining. Multiple interior spaces open directly to the backyard, allowing the homes indoor and outdoor areas to flow naturally together. Completing the property is an oversized, air-conditioned 3-car garage offering additional flexibility beyond vehicle parking. With nearly an acre, approximately 3,493 sq. ft. of living space, two fireplaces, a pool and spa, expansive covered outdoor living and distinctive architectural features throughout, this Wild Wind property offers space, privacy and amenities that are increasingly difficult to find.
Property Features
Property Type: Residential - Single Family
Cooling: Three+ Central
Fireplaces: 2
Fuel Type: Natural Gas
Heating: 3+ Units
Home Style: Texas Hill Country
Lot Size: 0.89 Acres
Roof Type: Heavy Composition
Stories: 1.5
Taxes: $15,396
Year Built: 2006
Feature Descriptions
Builder Name: Richard Hellar Home
Currenty Leased: No
Days on Site: 5
Exterior: Stone/Rock, Stucco
Fireplace: Family Room, Primary Bedroom, Gas Logs Included, Stone/Rock/Brick
Flooring: Carpeting, Ceramic Tile, Wood
Foundation: Slab
Hoa Fee: 1610/Annually
HOA Mandatory: Yes
HOA Name: WILD WIND HOA
Home Faces: North
Inclusions: Ceiling Fans, Chandelier, Washer Connection, Dryer Connection, Microwave Oven, Refrigerator, Disposal, Dishwasher, Ice Maker Connection, Water Softener (owned), Smoke Alarm, Security System (Owned), Pre-Wired for Security, Garage Door Opener, Plumb for Water Softener, S
Interior: One Living Area, Separate Dining Room, Island Kitchen, Breakfast Bar, Walk-In Pantry, Study/Library, Game Room, Utility Room Inside, High Ceilings, All Bedrooms Downstairs, Laundry Main Level
Multiple HOA: No
Neighborhood Amenities: None
Parking: Three Car Garage
Pool/Spa: In Ground Pool, Pool is Heated
Security: yes
Supplier - Electric: CPS
Supplier - Gas: Centerpoint
Supplier - Sewer: Septic
Supplier - Water: Garden Ridge
Swimming Pool: Yes
Tax By Multiple Counties: No
Type: Single Family Detached
Water/Sewer: Water System, Aerobic Septic, City
Windows: All Remain
Room Sizes
Bedroom 2: 14 X 12
Bedroom 3: 12 X 12
Kitchen: 13 X 14
Breakfast Room: 13 X 14
Dining Room: 13 X 15
Family Room: 22 X 18
Utility Room: 8 X 8
Study/Office: 13 X 14
Bonus Room: 19 X 25
Local Schools
High School: Davenport
Middle School: Danville Middle School
Elementary School: Garden Ridge
School District: Comal
Listed By / Shown By
Listed By
Agency Name: Homecity Real Estate
Agency Phone: (210) 496-4949
Shown By
Agent Name: Ashley Burgess Weist
Agent Phone: (254) 717-8256
Agency Title: Kelly, Realtors
Agency Email: info@kellyrealtors.com
Agency Text: (254) 717-6447

Estimate Your Payment
Estimated Payment
$ 3,926.09 per month $2,336.84 Principal & Interest $1,283.00 Property Tax $306.25 Homeowner's InsuranceChange Payment Information



Privacy Policy / DMCA Notice / ADA Accessibility


This site is hosted, designed and copyright
© 1994 - 2026 by
Delta Media Group, Inc. -- Patent Pending --
Agent License Information: 542105
19835 Brandywine Cv | MLS# 2017194
This single family home located at 19835 Brandywine Cv, Garden Ridge, TX 78266 is currently listed for sale with an asking price of $1,050,000. This property was built in 2006 and has 3 bedrooms and 3 full and 1 partial baths with 3493 sq. ft. Brandywine Cv is located in the WILD WIND subdivision within the Comal school district. Search WILD WIND real estate on ashleyweist.kellyrealtors.com today.