Ashley Burgess Weist
REALTOR®, ABR, GRI, CNE



BEDS5
BATHS3 full 1 partial
SQUARE FEET3,370
MLS#21268239
STATUSPending
PROPERTY TYPEResidential - Single Family
SUBDIVISIONStonetree
SCHOOLPlano ISD
Property Description
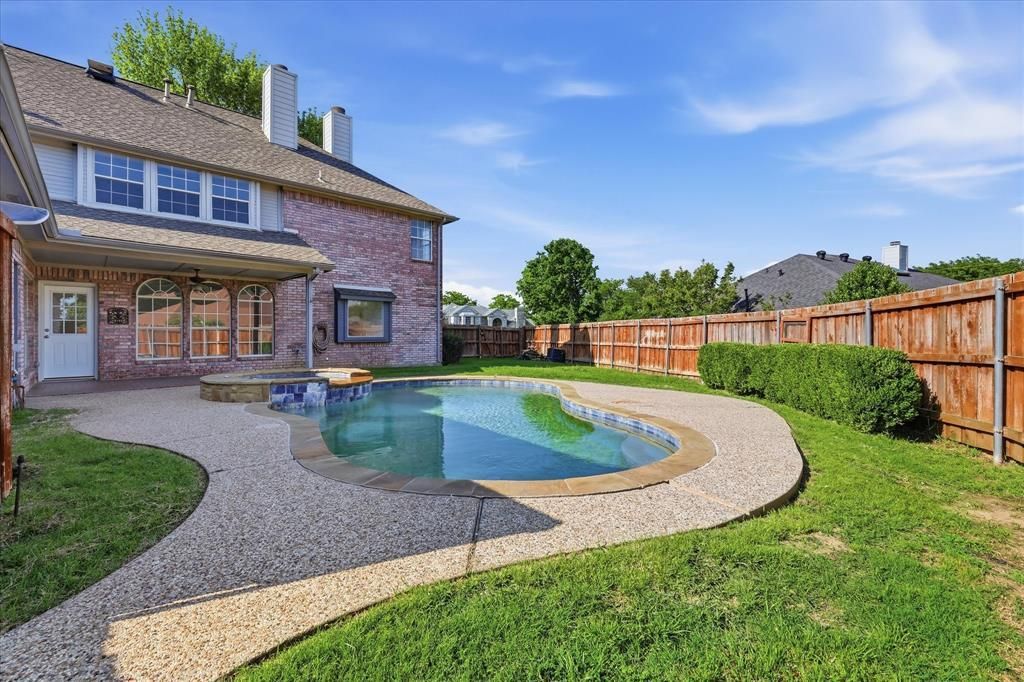
Welcome to this Plano gem offering over 3,300 square feet, 5 bedrooms, and 3.5 bathrooms with beautiful drive-up appeal and an impressive grand entryway. Light and bright luxury vinyl plank flooring flows throughout the main living areas downstairs where you will find formal living and dining rooms along with an open-concept kitchen overlooking the breakfast room. The kitchen is beautifully appointed with white cabinetry, light granite countertops, double ovens, a gas cooktop, large island, and LVP flooring. The inviting living room features a cozy fireplace, while the first-floor primary suite offers a private retreat with a beautifully upgraded ensuite complete with a stand-alone tub, oversized double shower, fireplace, and matching LVP flooring. Upstairs you will find four additional bedrooms, two full bathrooms, and a large game room providing plenty of space for family and guests. The tour does not end there. Step outside to enjoy the refreshing backyard pool just in time for summer temperatures. Conveniently located near Custer and Independence, this home is one you do not want to miss.
Property Features
Property Type: Residential - Single Family
Cooling: Ceiling Fan(s), Central Air, Electric
Fireplaces: 2
Garage: 2 car attached
Heating: Central, Natural Gas
Home Style: Traditional
Lot Size: 0.20 Acres
Roof Type: Composition
Year Built: 1988
Amenities
Decorative Lighting
Double Vanity
Eat-in Kitchen
Flat Screen Wiring
Granite Counters
High Speed Internet Available
Kitchen Island
Open Floorplan
Covered Patio/Porch
Rain Gutters
Feature Descriptions
Appliances: Dishwasher, Disposal, Electric Oven, Gas Cooktop, Gas Water Heater, Double Oven, Plumbed For Gas in Kitchen
Days on Site: 137
Exterior: Brick, Siding
Fencing: Wood
Fireplace: Gas, Gas Starter, Living Room, Primary Bedroom
Flooring: Carpet, Ceramic Tile, Luxury Vinyl Plank
Laundry: Utility Room, Full Size W/D Area
Lot: Interior Lot, Landscaped, Sprinkler System, Subdivision
Parcel#: R069901501601
Parking: Driveway, Garage, Garage Faces Rear
Parking Notes: Driveway, Garage, Garage Faces Rear
Patio/Porch: Covered, Rear Porch
Pool: Gunite, Heated, In Ground, Outdoor Pool, Separate Spa/Hot Tub
Swimming Pool: Yes
Utilities: Alley, Cable Available, City Sewer, City Water, Concrete, Curbs, Individual Gas Meter, Individual Water Meter, Natural Gas Available, Sidewalk
Window: Window Coverings
Room Sizes
Kitchen: 13.00 x 12.00 Level - 1
Dining Room: 13.00 x 13.00 Level - 1
Breakfast Room: 7.00 x 12.00 Level - 1
Family Room: 21.00 x 16.00 Level - 1
Living Room: 19.00 x 19.00 Level - 1
Bedroom-Primary: 23.00 x 16.00 Level - 1
Bath-Primary: 11.00 x 15.00 Level - 1
Bedroom: 17.00 x 23.00 Level - 2
Bedroom: 12.00 x 13.00 Level - 2
Bedroom: 17.00 x 16.00 Level - 2
Bedroom: 20.00 x 11.00 Level - 2
Game Room: 18.00 x 19.00 Level - 2
Local Schools
Elementary School: Hedgcoxe
School District: Plano ISD
Listed By / Shown By
Listed By
Agency Name: Local Pro Realty LLC
Agency Contact: 469-993-3121
Agent Name: Kevin Andrews

Shown By
Agent Name: Ashley Burgess Weist
Agent Phone: (254) 717-8256
Agency Title: Kelly, Realtors

Estimate Your Payment
Estimated Payment
$ 1,434.57 per month $1,268.35 Principal & Interest $0.00 Property Tax (data not provided by mls) $166.22 Homeowner's InsuranceChange Payment Information



 The data relating to real estate for sale on this web site comes in part from the IDX of the Multiple Listing Service of NTREIS. The data on this site may not be reproduced or redistributed and is only for those individuals viewing this web site. Real estate listings held by brokerage firms other than the brokers/agents with their own information using this site are marked with the NTREIS thumbnail logo and detailed information about them includes the name of the listing broker(s).
Privacy Policy / DMCA Notice / ADA Accessibility


This site is hosted, designed and copyright
© 1994 - 2026 by
Delta Media Group, Inc. -- Patent Pending --
Agent License Information: 542105
1904 Brabant Drive | MLS# 21268239
This single family home located at 1904 Brabant Drive, Plano, TX 75025 is currently listed for sale with an asking price of $569,900. This property was built in 1988 and has 5 bedrooms and 3 full and 1 partial baths with 3370 sq. ft. Brabant Drive is located in the Stonetree subdivision within the Plano ISD school district. Search Stonetree real estate on ashleyweist.kellyrealtors.com today.